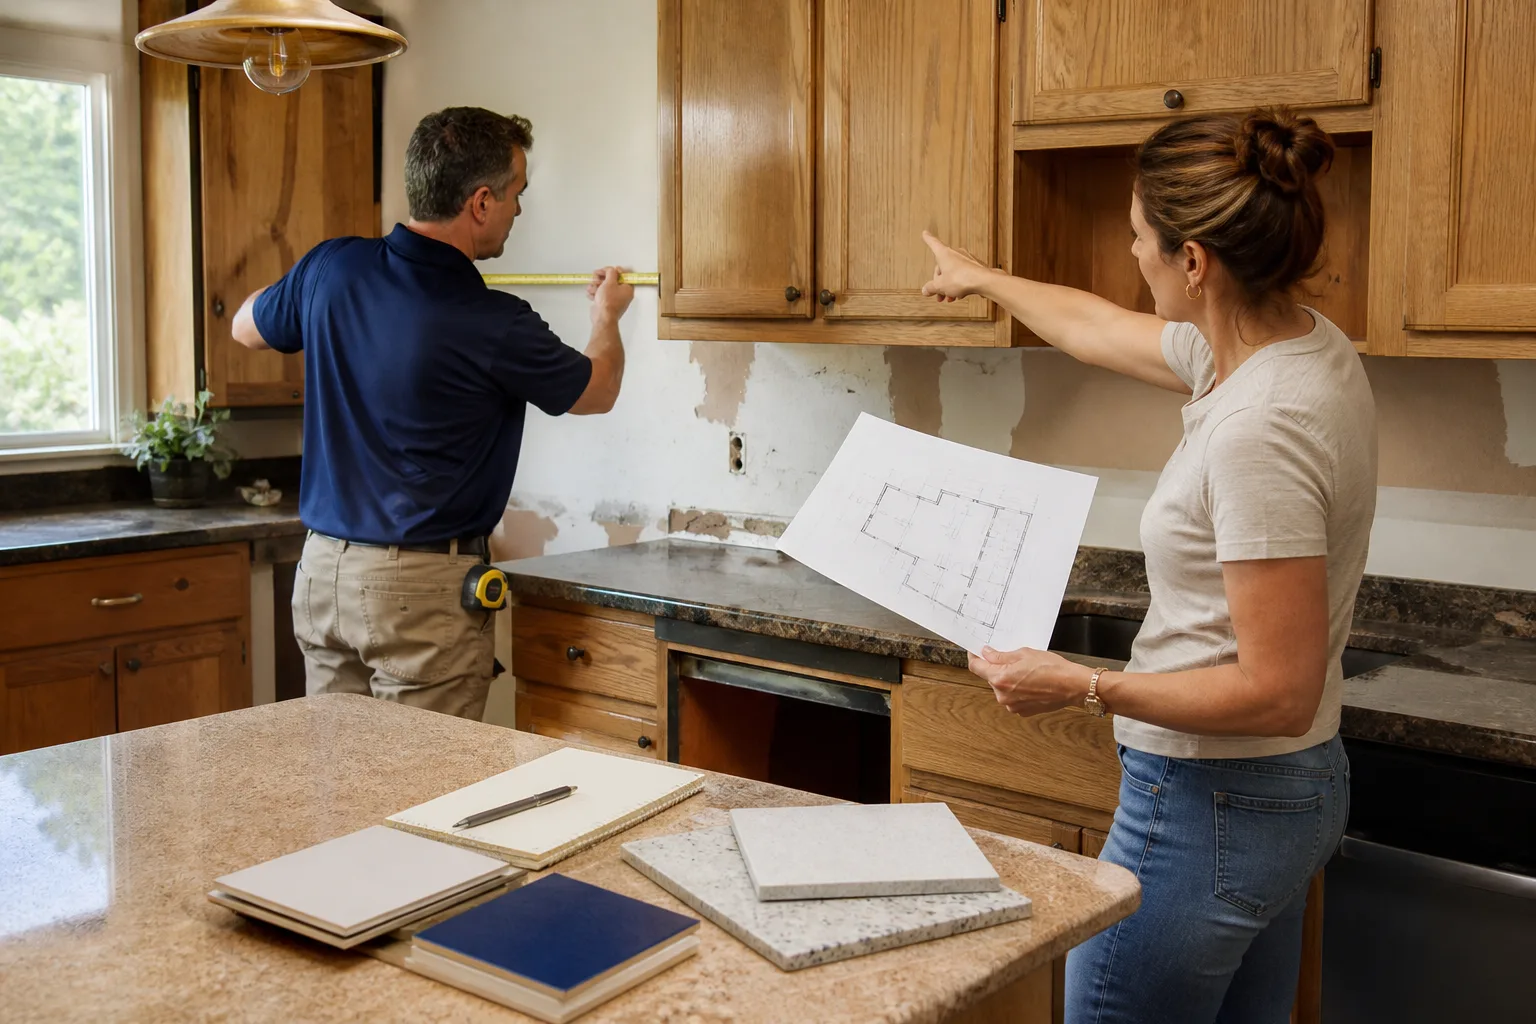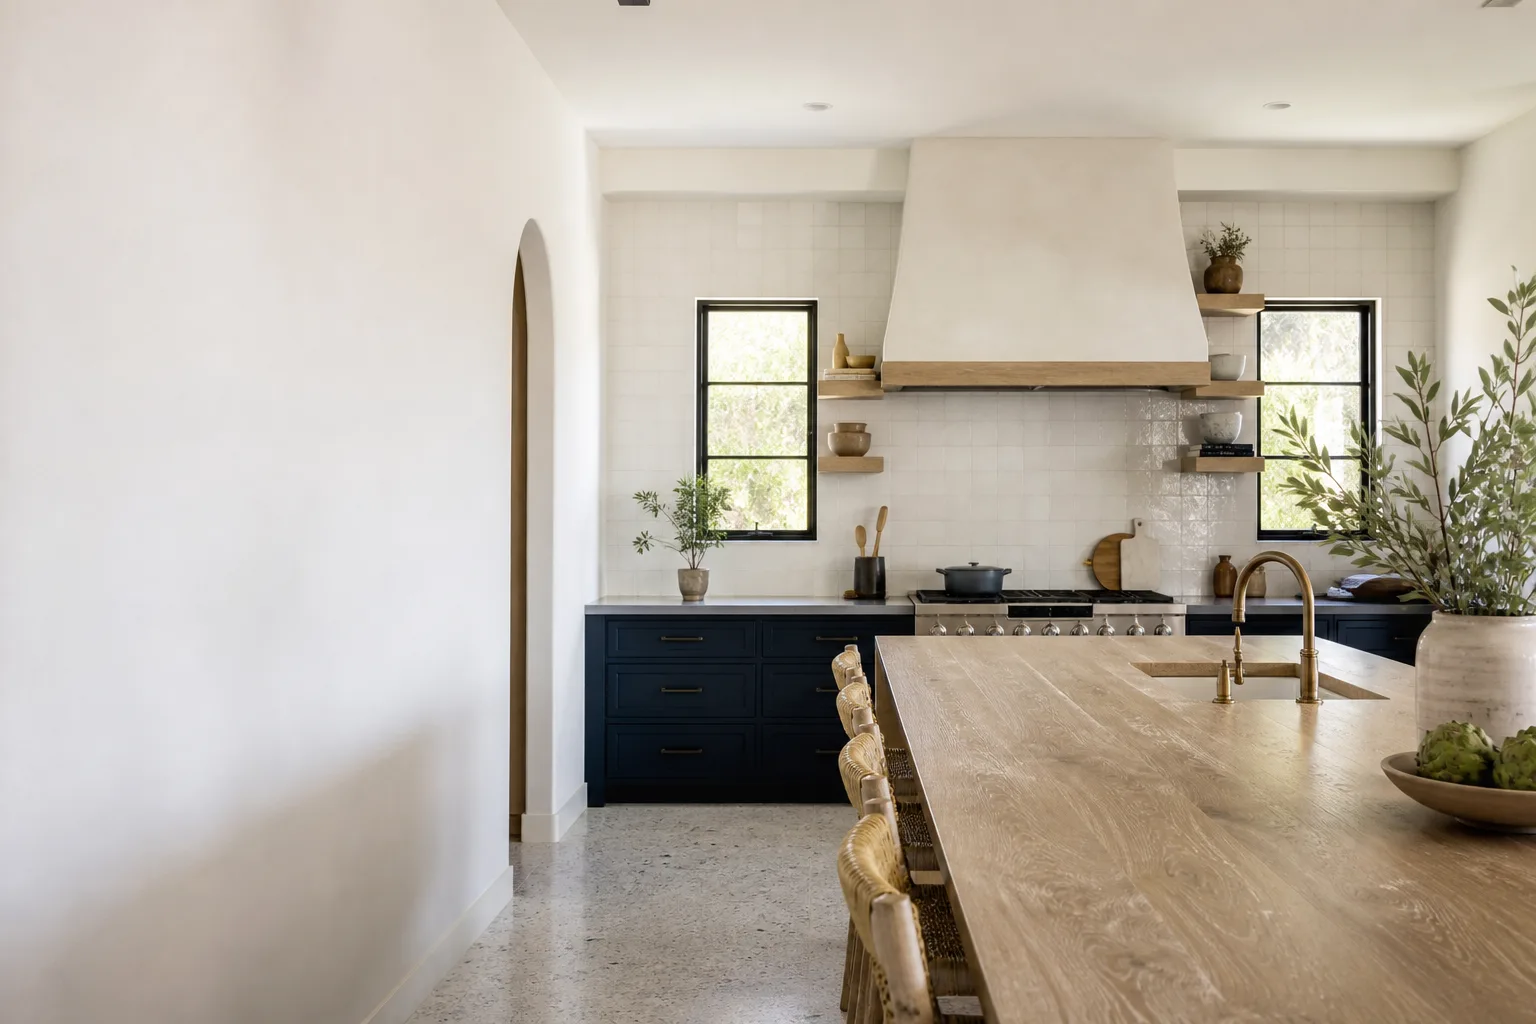
Free written scope consultation - allowances, timeline, and change-order rules on paper before a single trade is scheduled
Wellborn Home Additions & ADU: The Dallas Owner’s Guide
Home additions and ADU construction in Dallas typically run $45,000 – $130,000 for a finished project, and we install Wellborn cabinetry and trim throughout the new space as part of the build. Most Dallas homeowners contact us after realizing their existing footprint no longer works: a growing family, a parent moving in, or a home office that has officially taken over the dining room. The failure point is rarely a single part. It’s the structure itself, built for a household that no longer matches it.
You should know who is coming, what it costs, and what happens if something goes wrong, before we ever pick up a tool.
Which Wellborn Models This Applies To
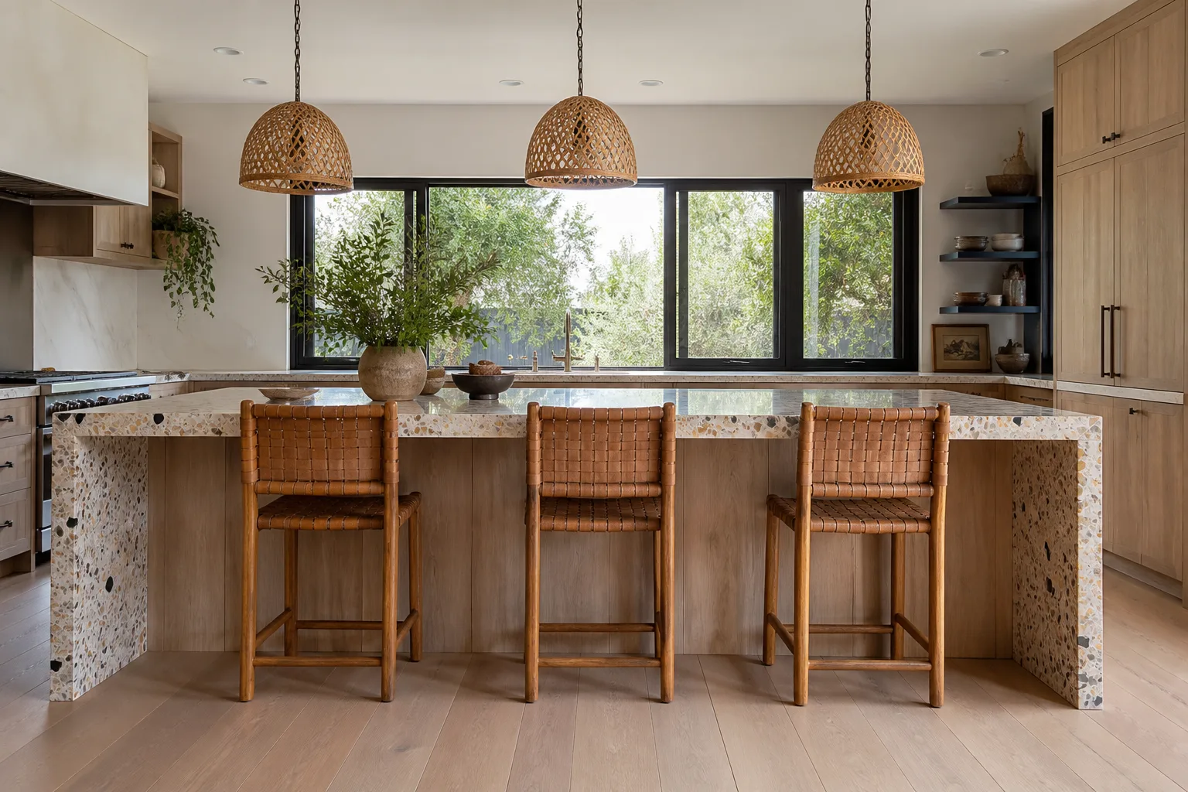
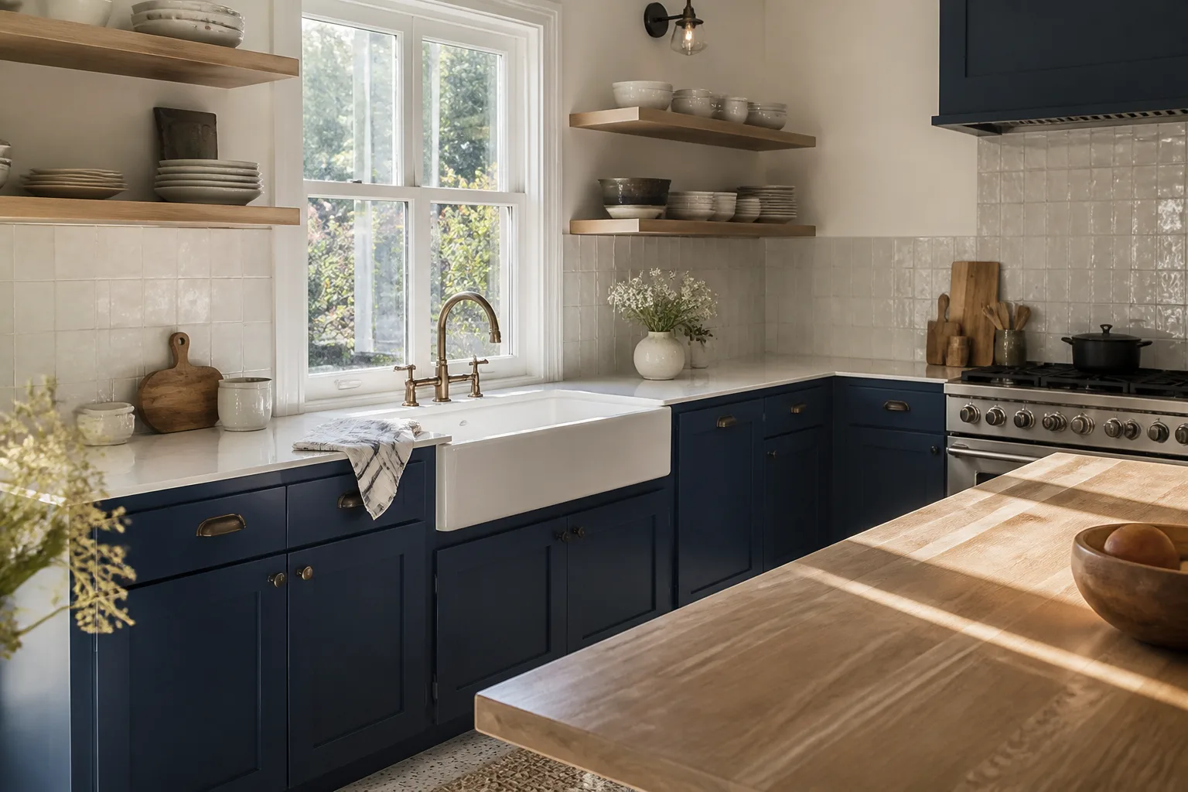
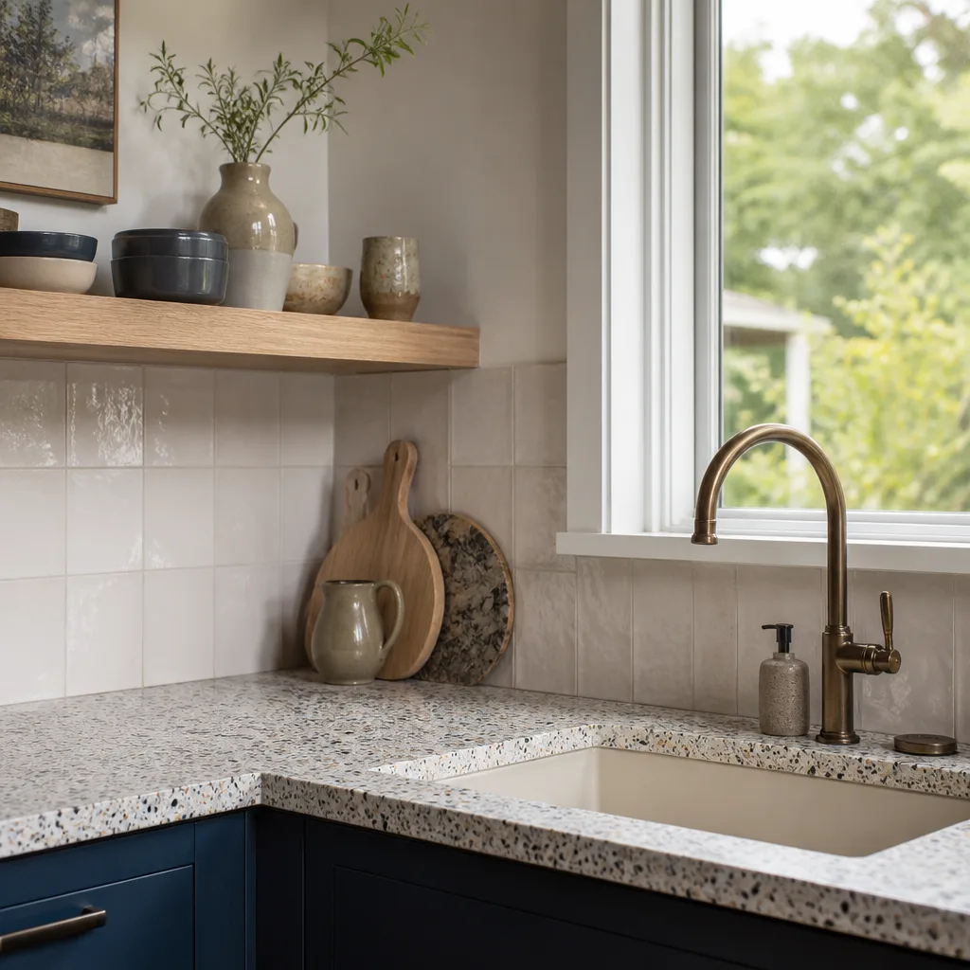
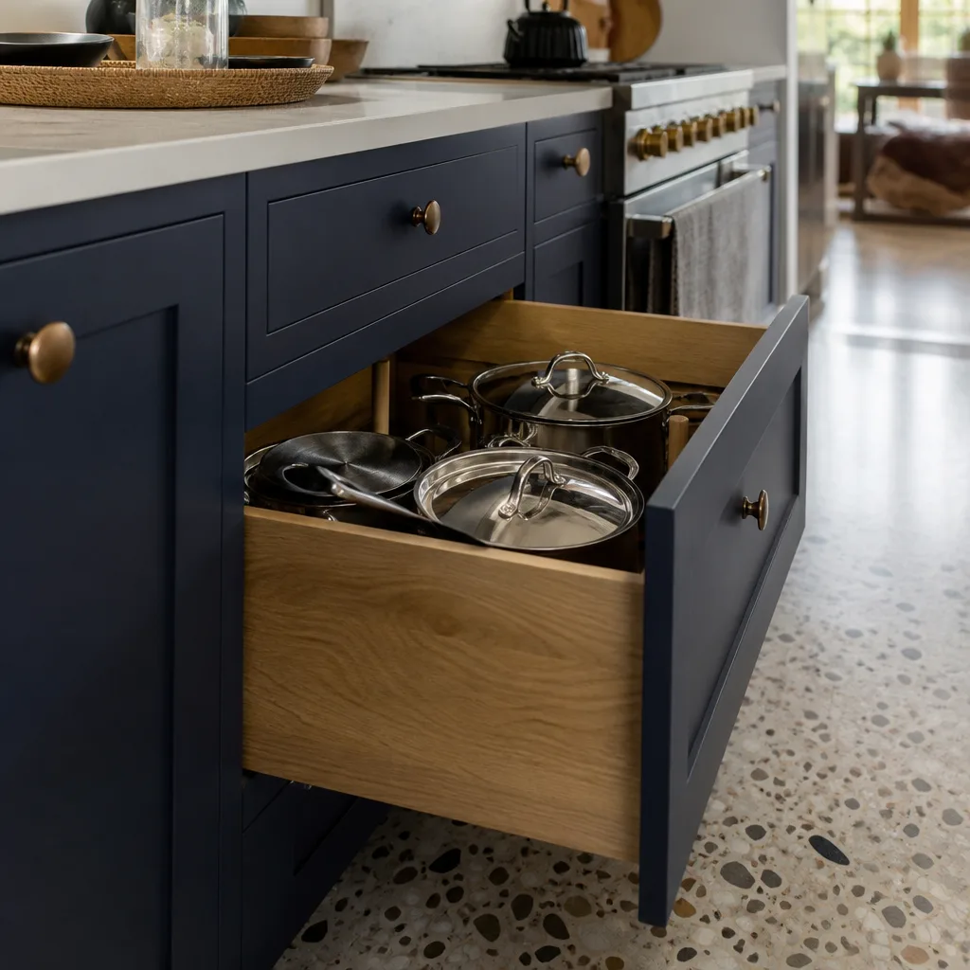
Wellborn builds cabinetry across several series lines, and each has different frame construction, door profiles, and box materials. For additions and ADUs in Dallas, we most often install Wellborn Premier and Wellborn Estate lines: full-overlay doors, plywood box construction, and soft-close hardware rated for a lot of daily use. If you’re matching existing Wellborn cabinets in the main house, the cabinet label inside the door frame on the hinge side gives you the series code, finish name, and door style. Bring us a photo of that label and we’ll match the new work to it. Small mismatches in finish code between dye lots are real, and a good installer will tell you that up front rather than let you discover it under kitchen lighting.
We also work with KraftMaid, Cambria, and Silestone when a project calls for a different cabinet line or surface material. Mason Remodeling Co Dallas is an independent contractor, not affiliated with Wellborn. We use their products because they hold up in North Texas humidity swings, not because we’re tied to them.
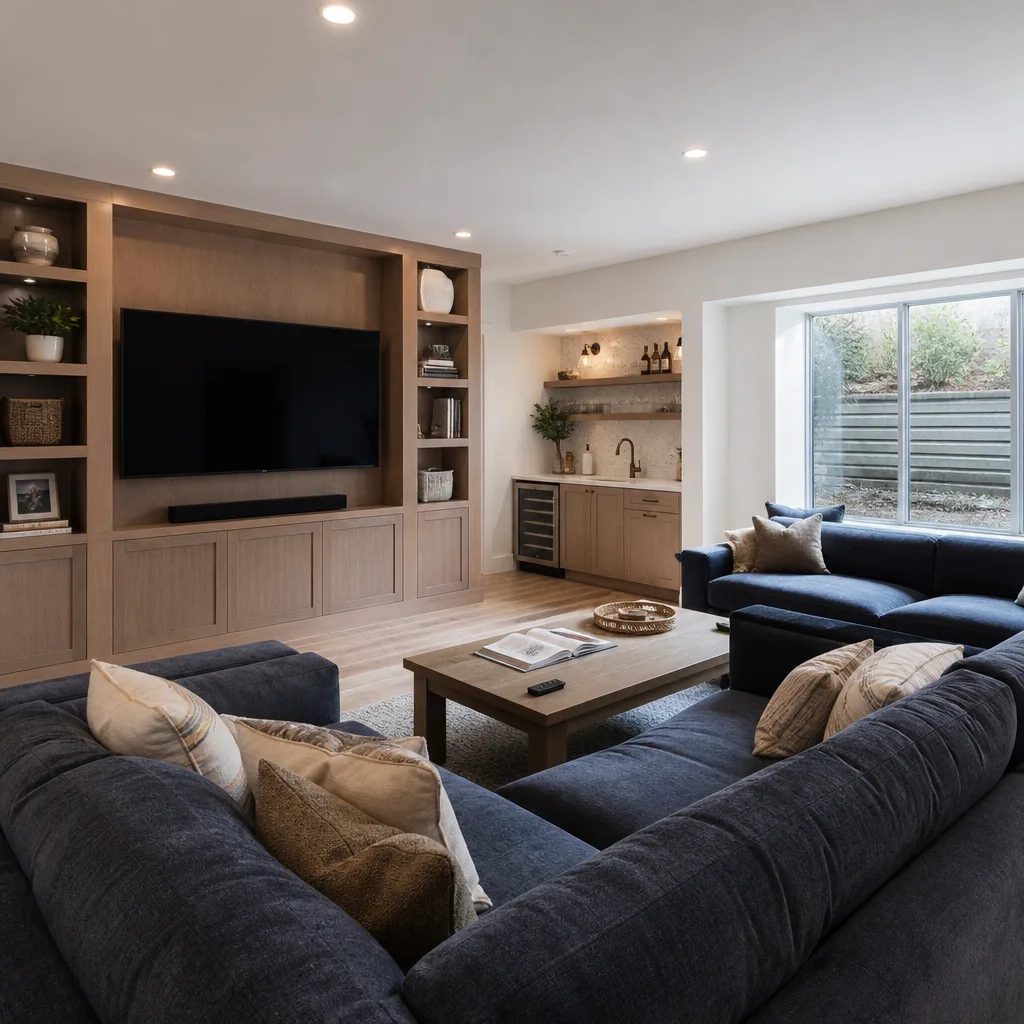
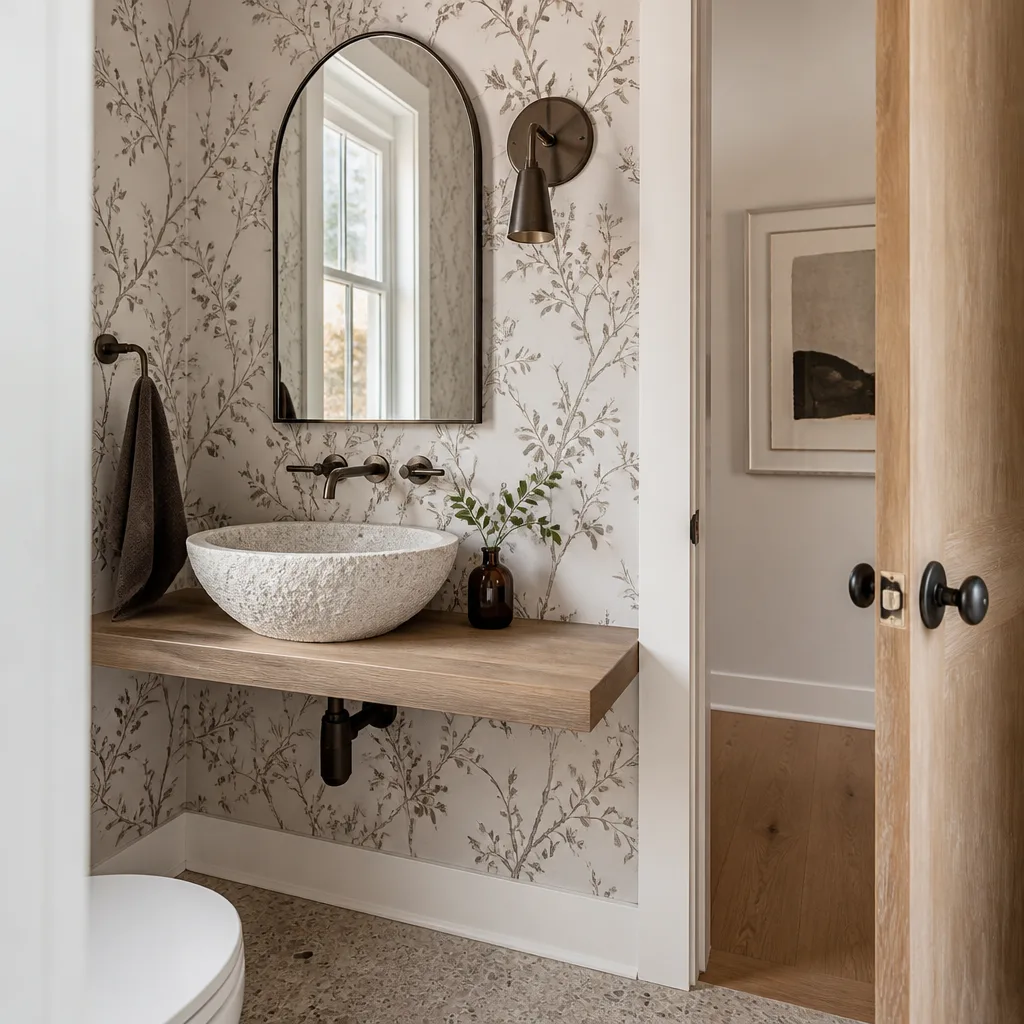
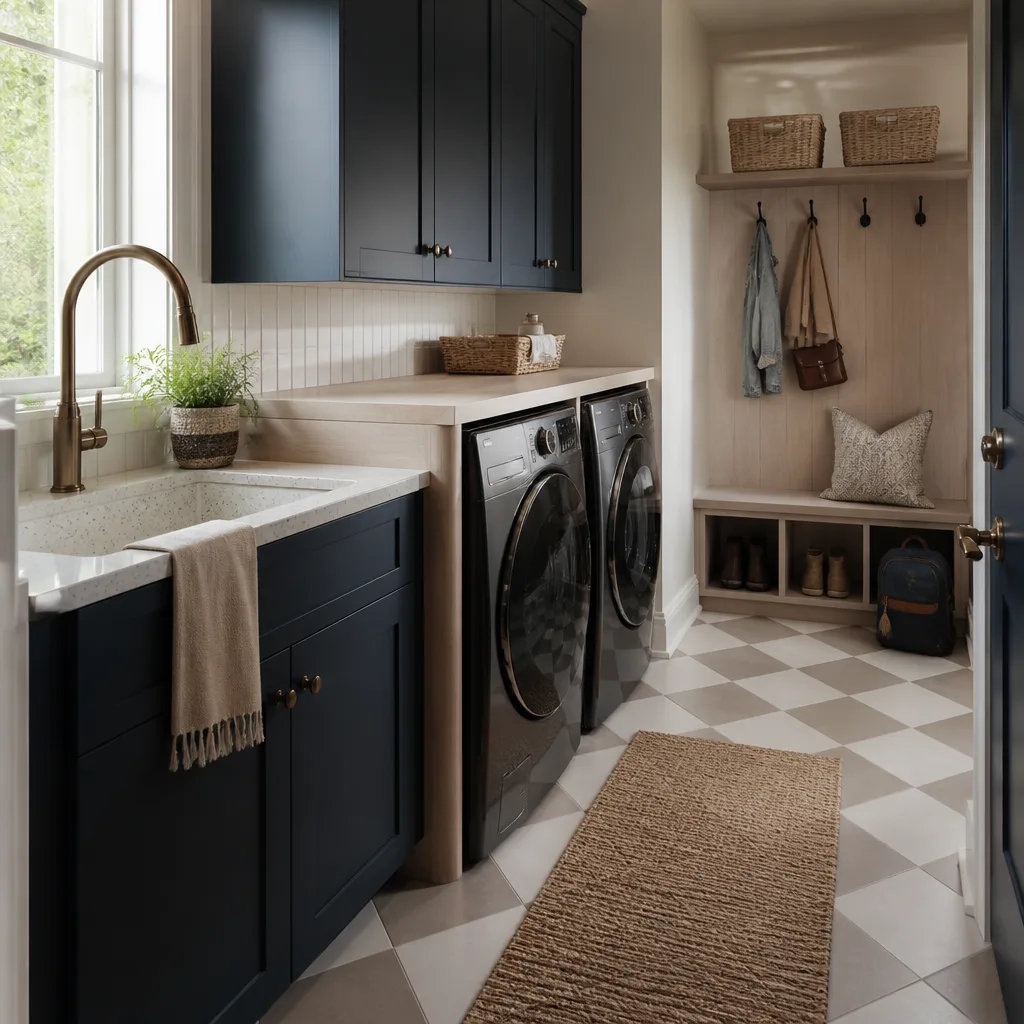
Styles & brands we work with
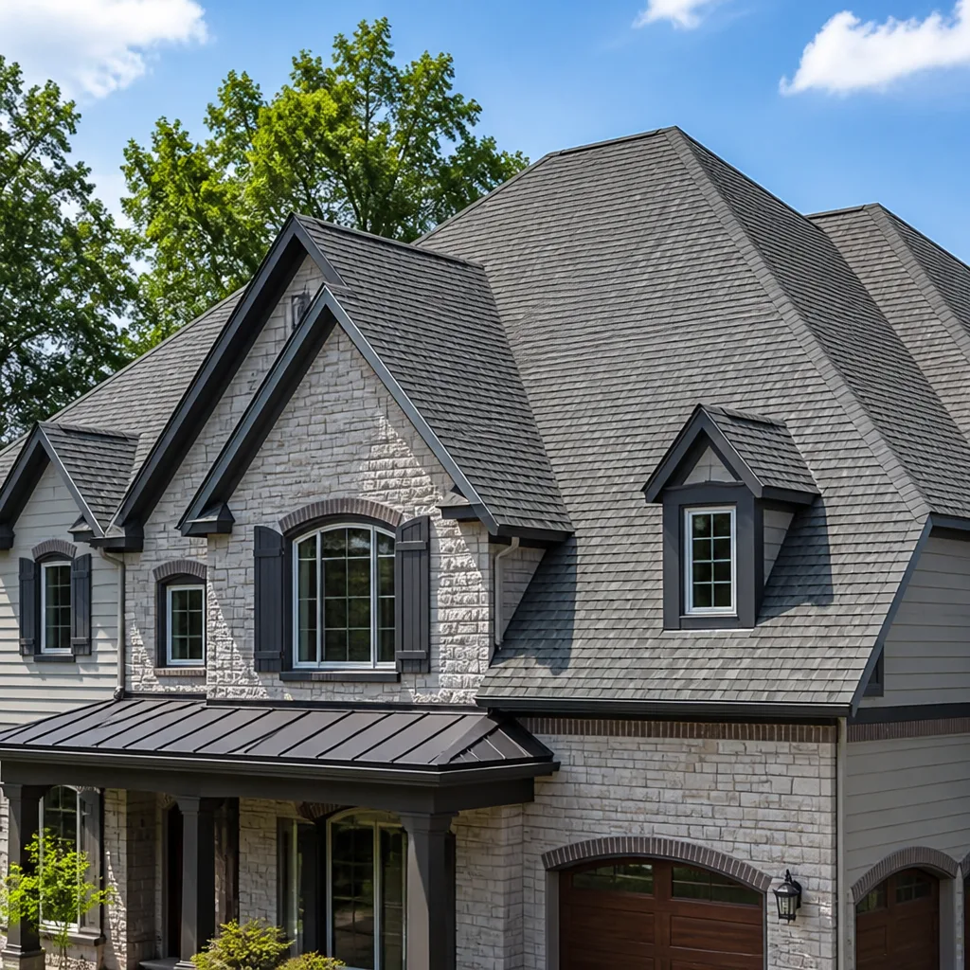
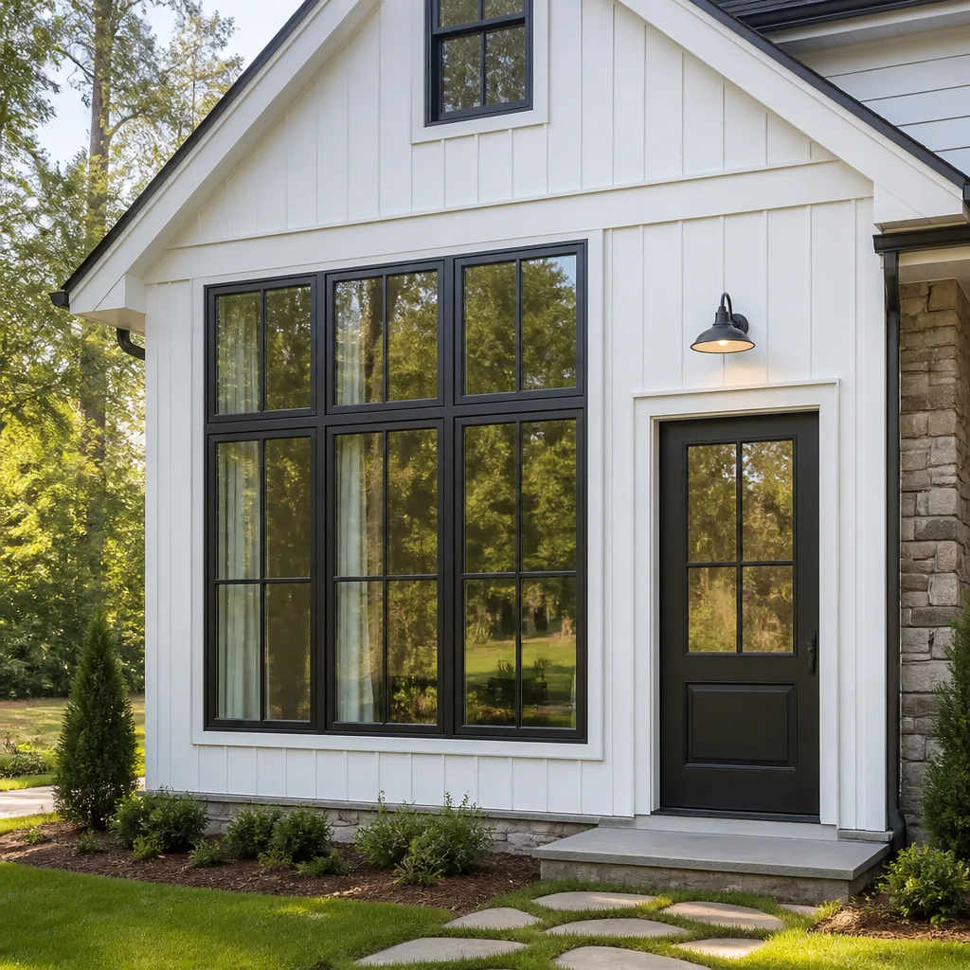
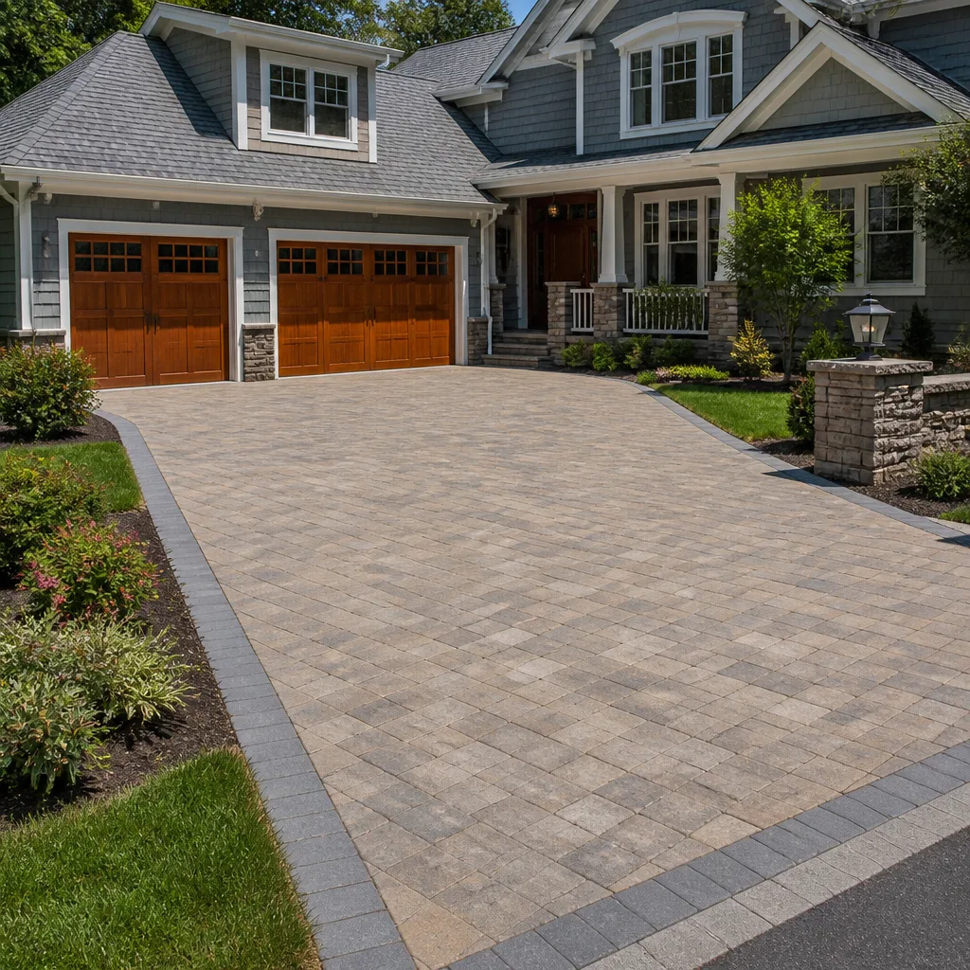
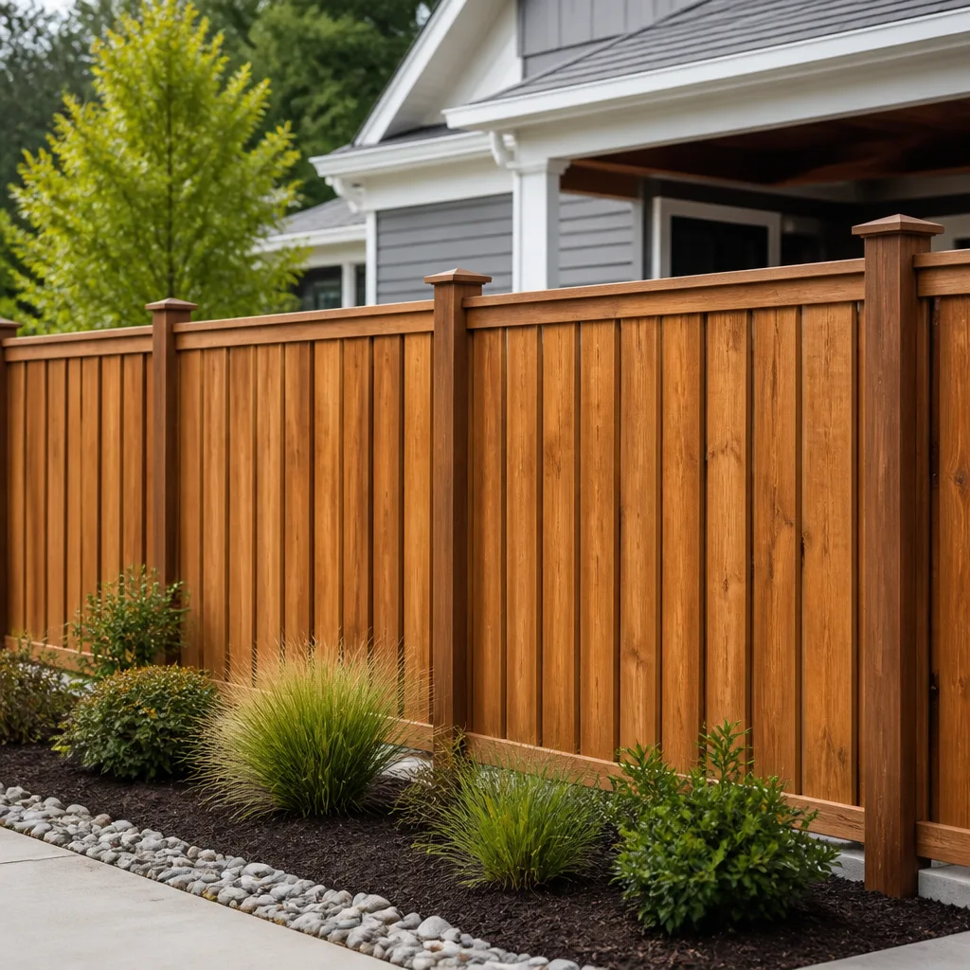
Signs Your Wellborn Home Additions & ADU Is Failing
- Doors and drawers drift out of alignment seasonally. Dallas clay soil shifts, and a slab foundation moves slightly year to year. When cabinet faces that were flush in March are gapped by July, the framing beneath the addition is moving, not just the cabinetry.
- Drywall cracks run diagonally from window corners. This often means the header or rough framing settled. In an older addition, it’s common. In a new one, it means someone skipped a structural detail during framing.
- The room never holds temperature. A poorly insulated or improperly sealed addition fights the Dallas heat from June through September. Your HVAC runs constantly and the room still feels stale by 4 p.m.
- Water stains bloom on the ceiling near where the addition ties into the original roofline. That junction is the most common leak point in any add-on, and once water is in the ceiling cavity, cabinet tops and trim start swelling.
- Floors slope toward the exterior wall by more than 1/4 inch over 10 feet. That’s foundation movement, and it pulls everything else out of square: doors, windows, and the cabinet runs bolted to the wall.
See the difference
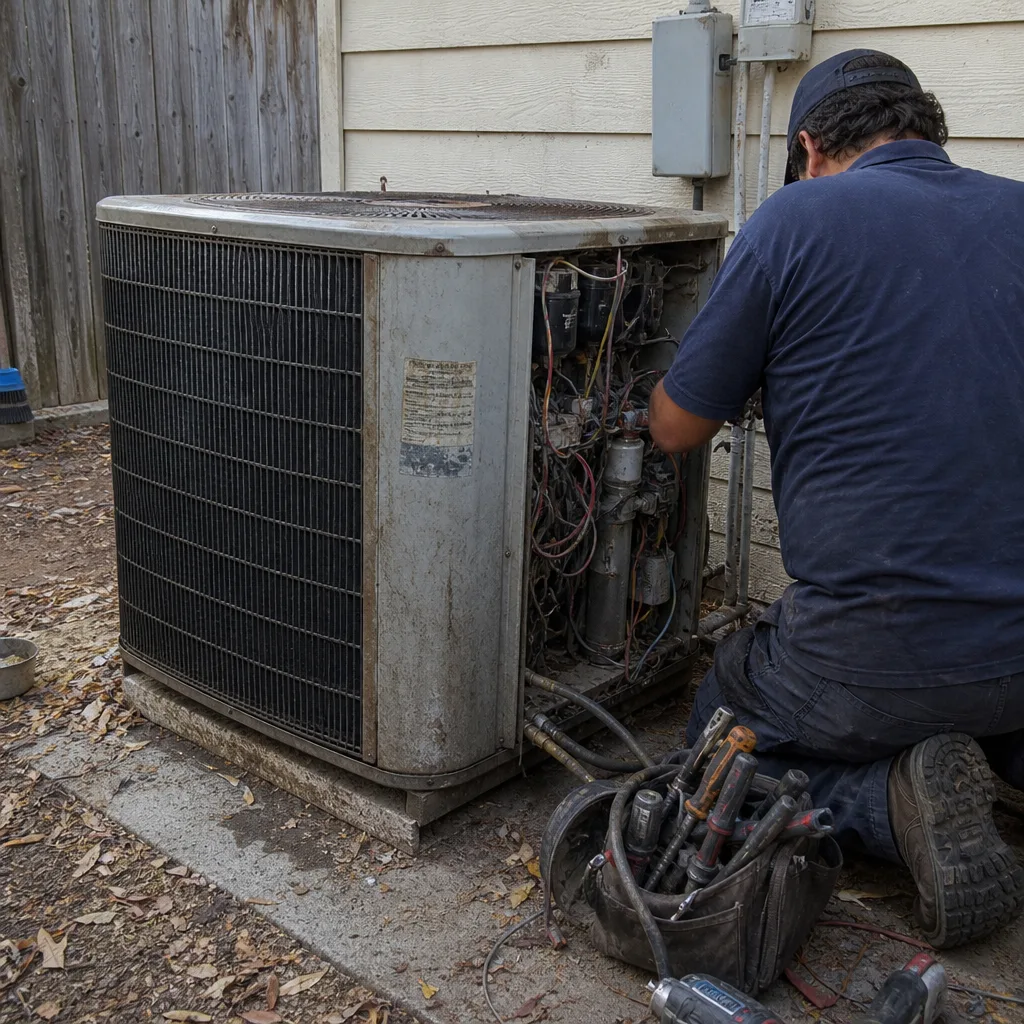 Before
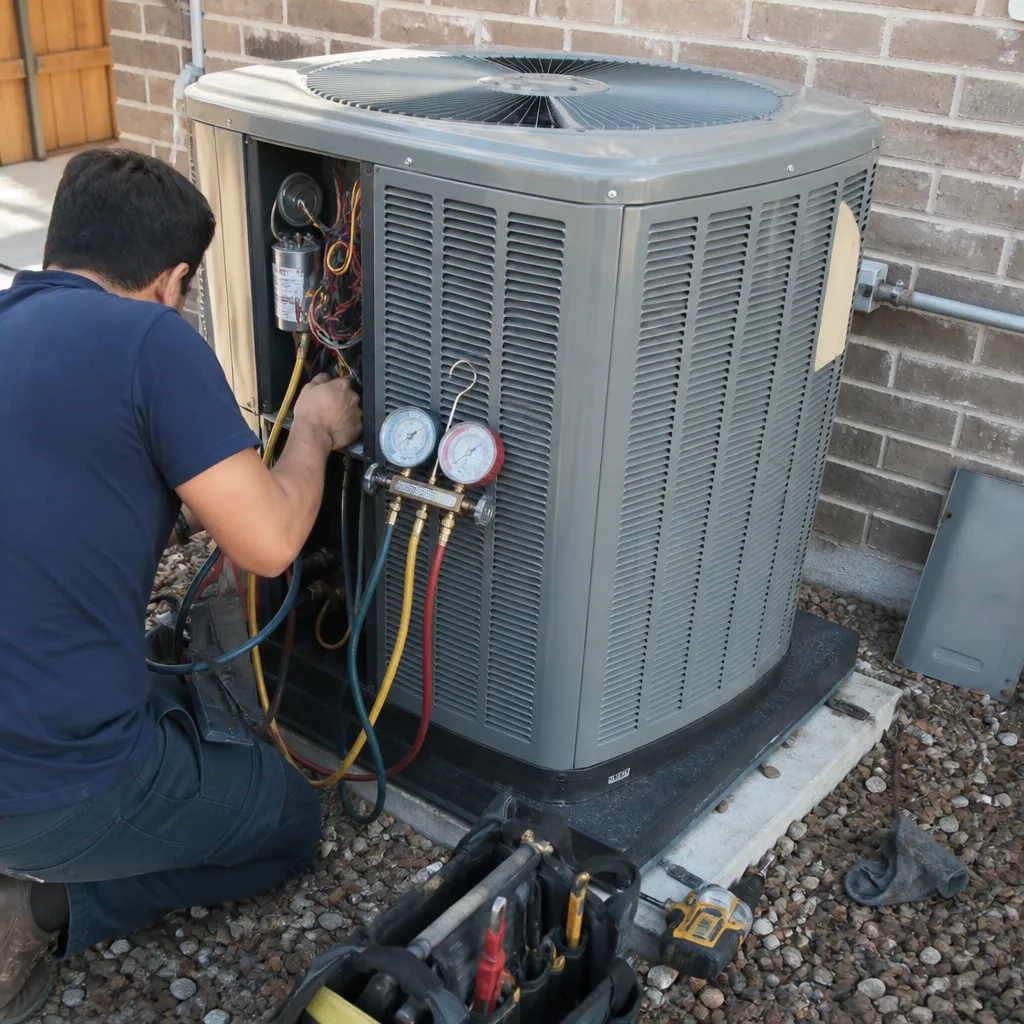 After
After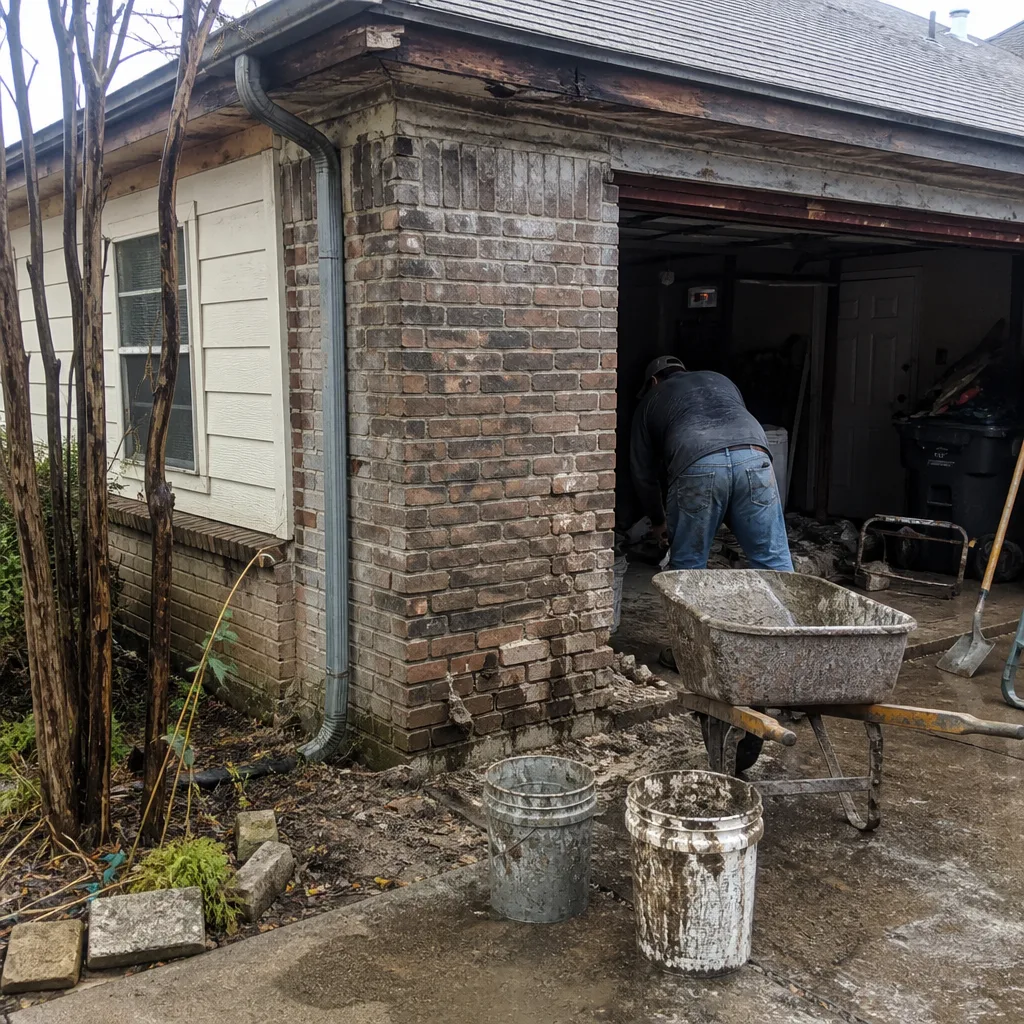 Before
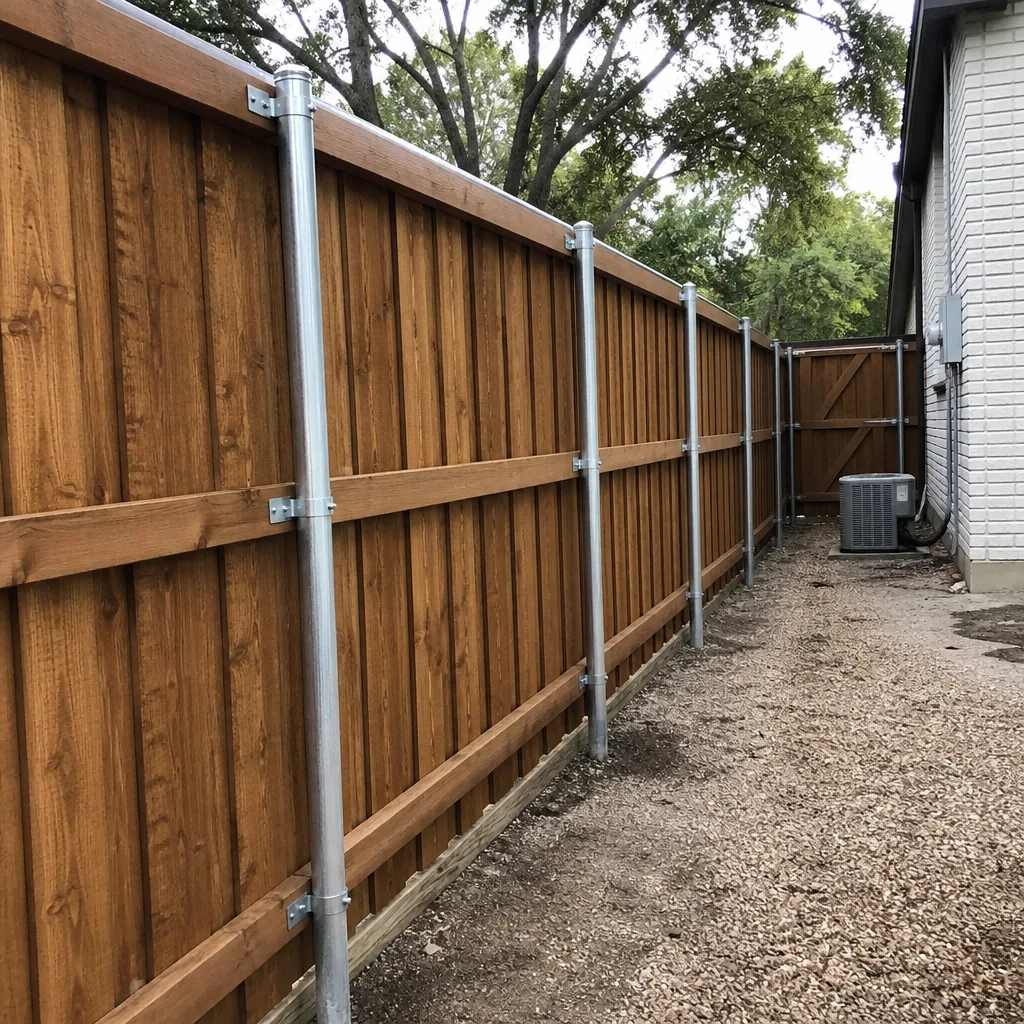 After
After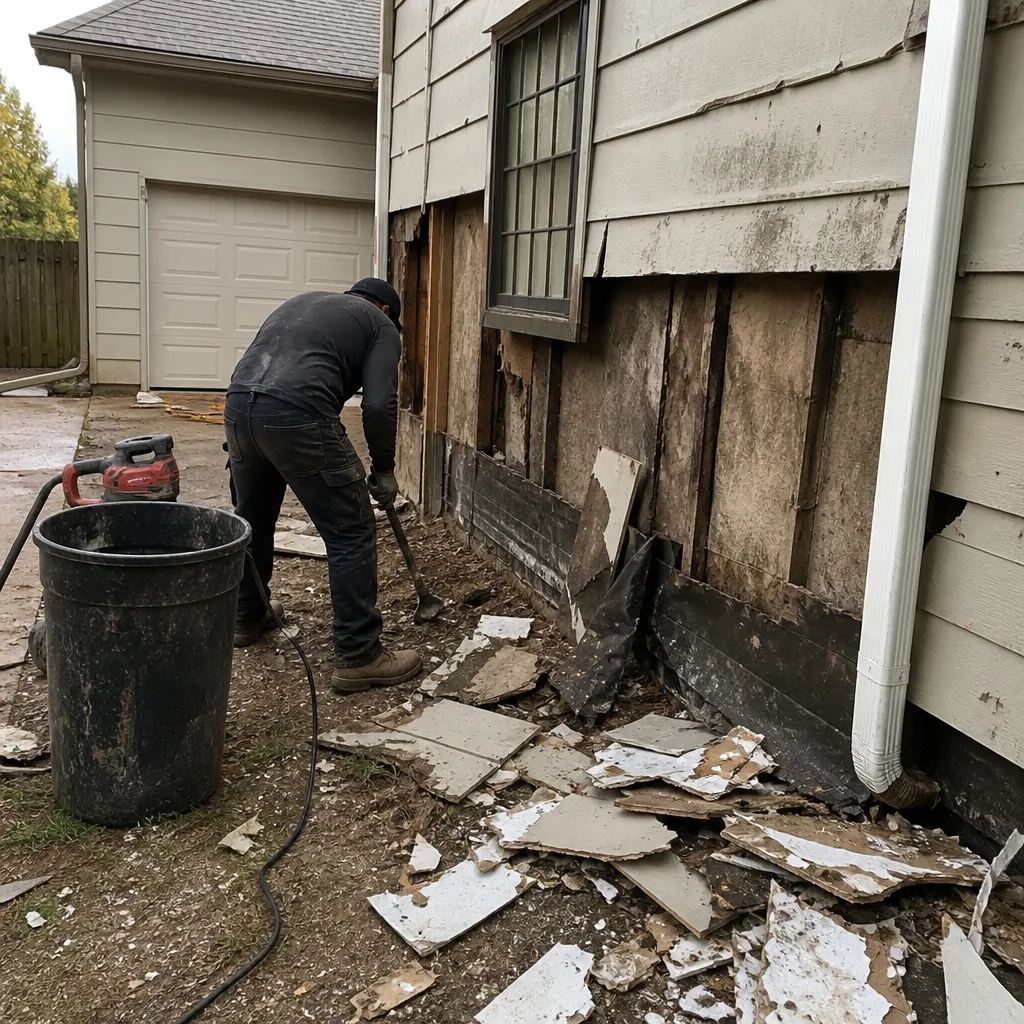 Before
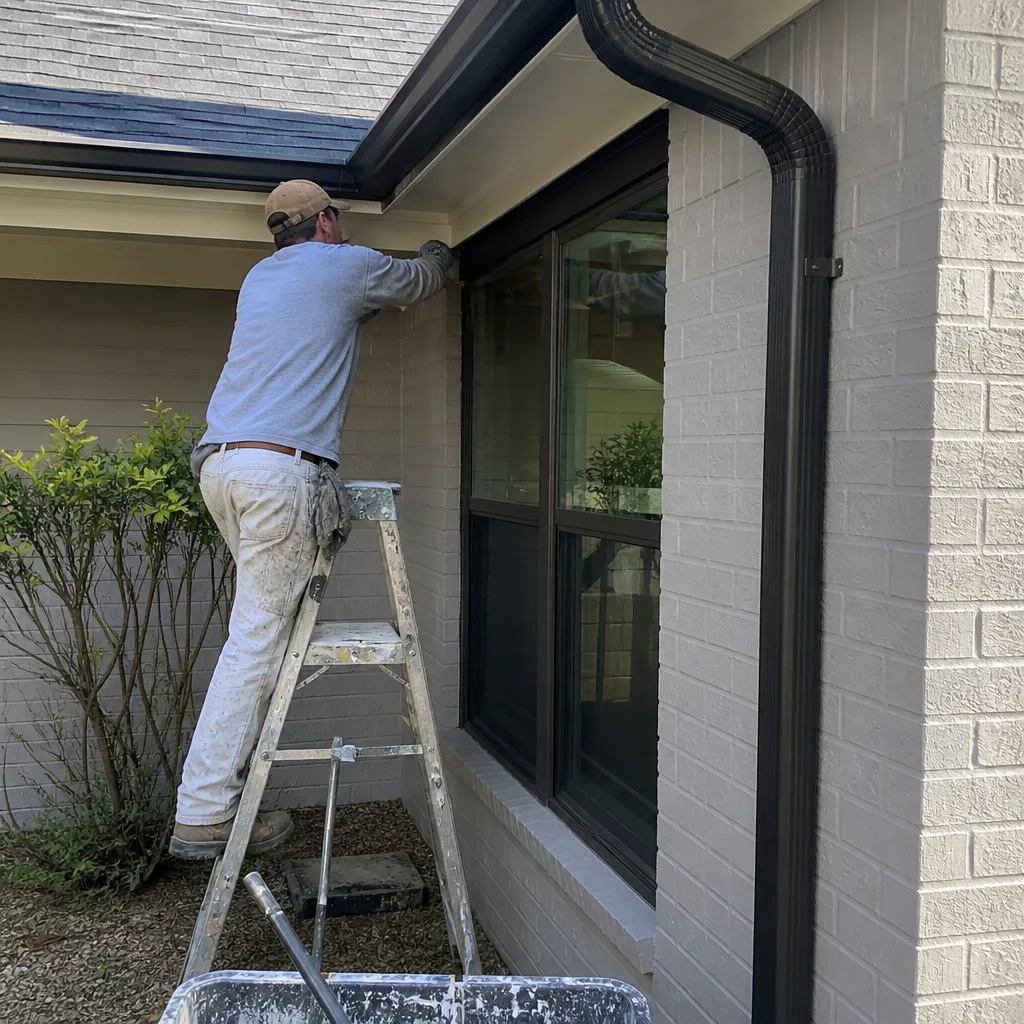 After
AfterReplacement Cost & What’s Included
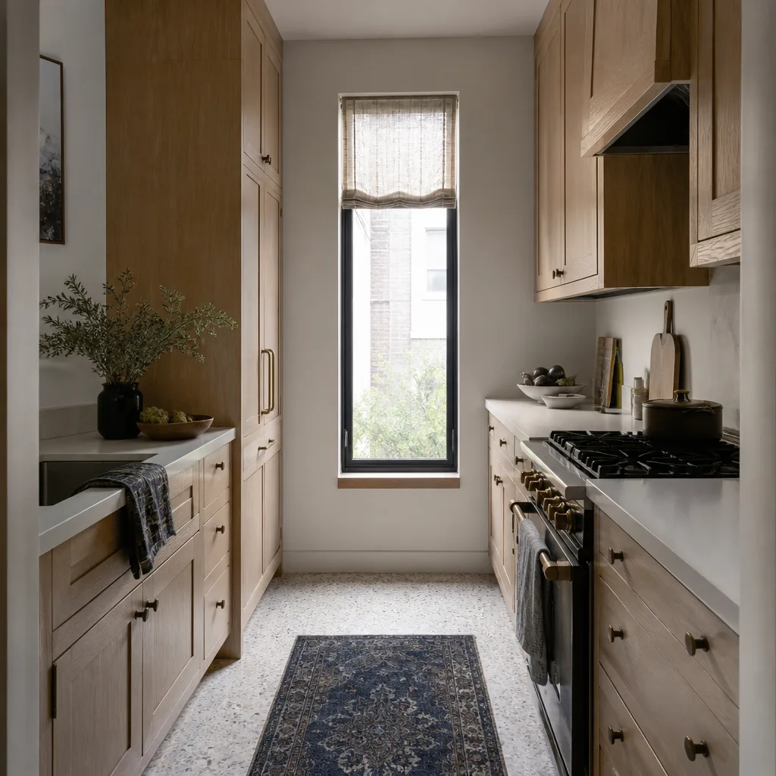
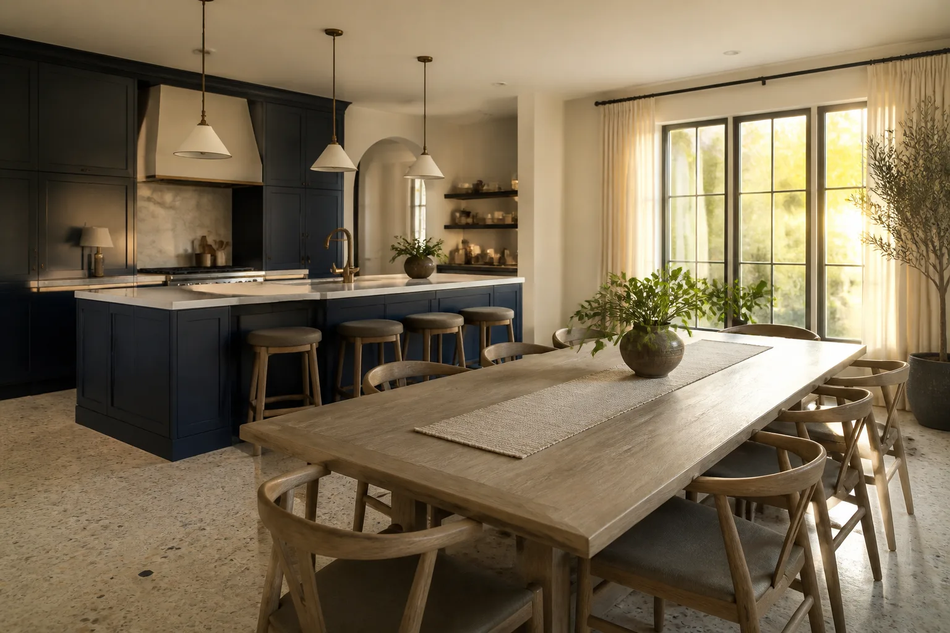
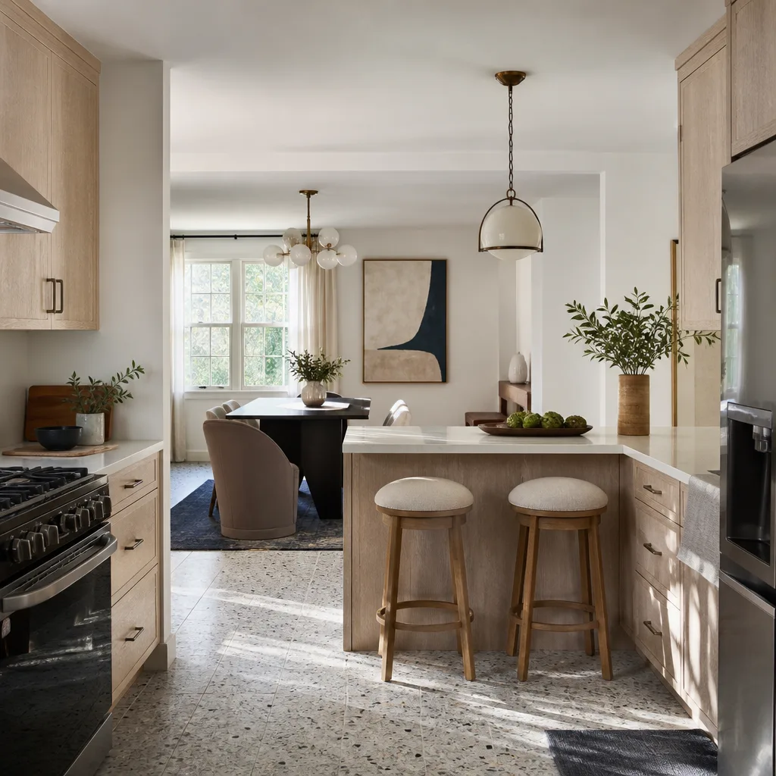
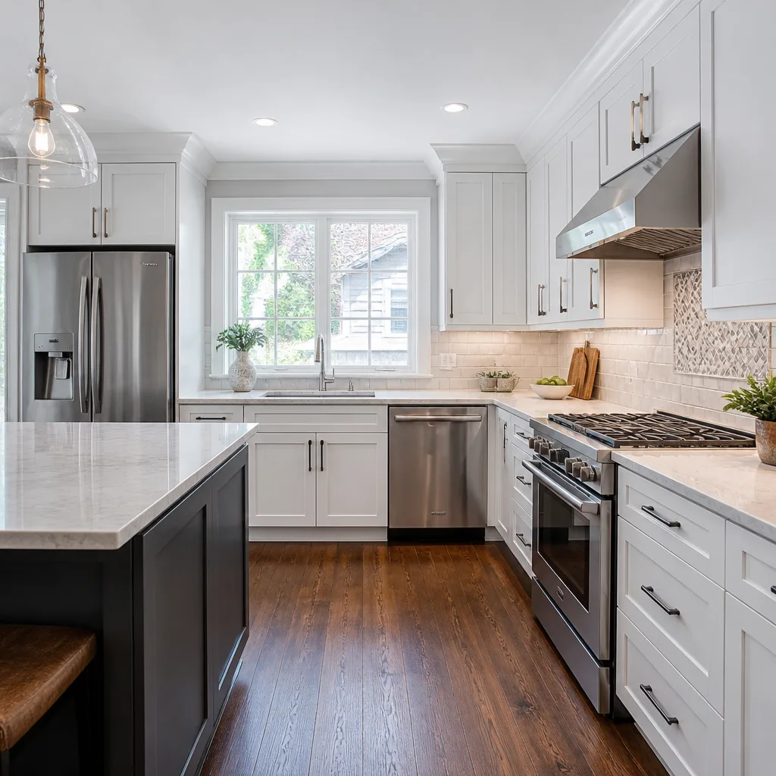
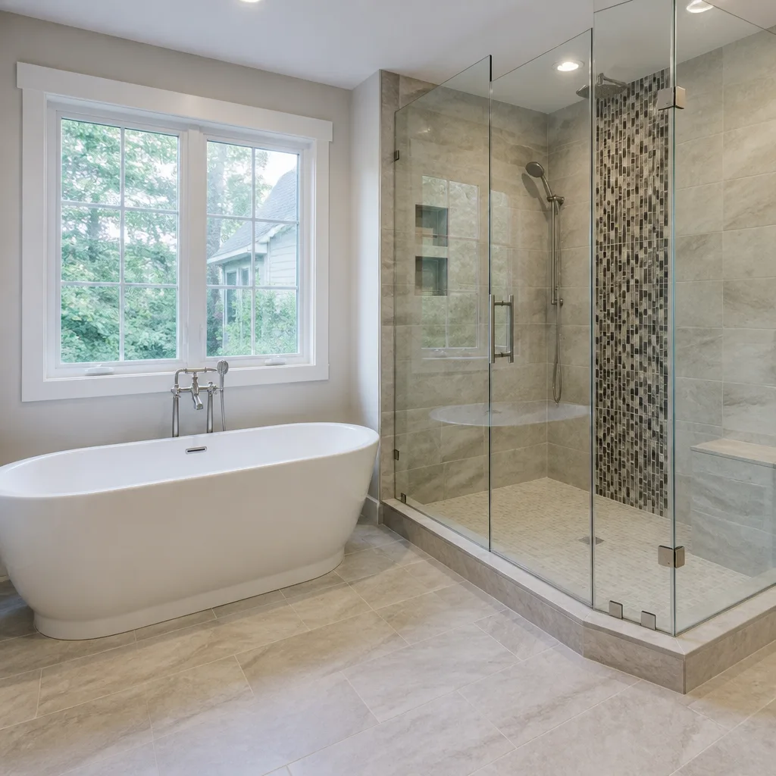
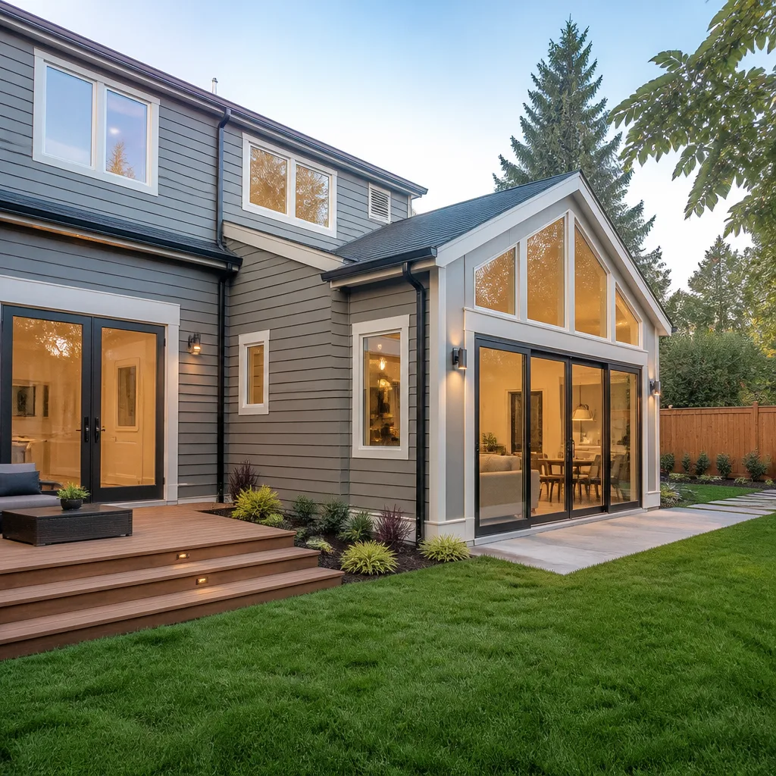
For Dallas, a full home addition runs $45,000 – $130,000. A detached ADU runs $90,000 – $220,000 depending on square footage, utility connections, and site prep. A garage conversion lands between $30,000 and $80,000. These are finished, turnkey numbers: framing, roofing, drywall, electrical, plumbing, HVAC, flooring, and Wellborn cabinetry if the addition includes a kitchen or bath area.
What changes the number most? Foundation work. A pier-and-beam addition over solid soil costs less than one needing slab repair or piers. Utility runs matter too: tapping into the existing electrical panel versus adding a subpanel can swing the price several thousand dollars. We give you a written line-item price before any work starts, and that number does not change unless you change the scope. No surprise invoices. Our 365-Day Done Right Promise means if something isn’t right within a year of completion, we fix it at no cost to you.
DIY or Call Us?
Adding square footage to a house is not a DIY project. Framing, roofing, electrical, and foundation work all carry real safety risk and real code requirements. A homeowner can do the useful prep: measure the lot setbacks, pull the survey from closing paperwork, and decide how the room will actually be used. That preparation shortens the planning phase and saves money. But once permits are involved, you want a licensed contractor pulling them. We pull permits, schedule inspections, and walk every job ourselves before framing starts.
If you’re on the fence, call (432) 302-8761 and describe what you’re planning. We’ll tell you honestly whether it pencils out before we ever put a number in writing.
FAQs
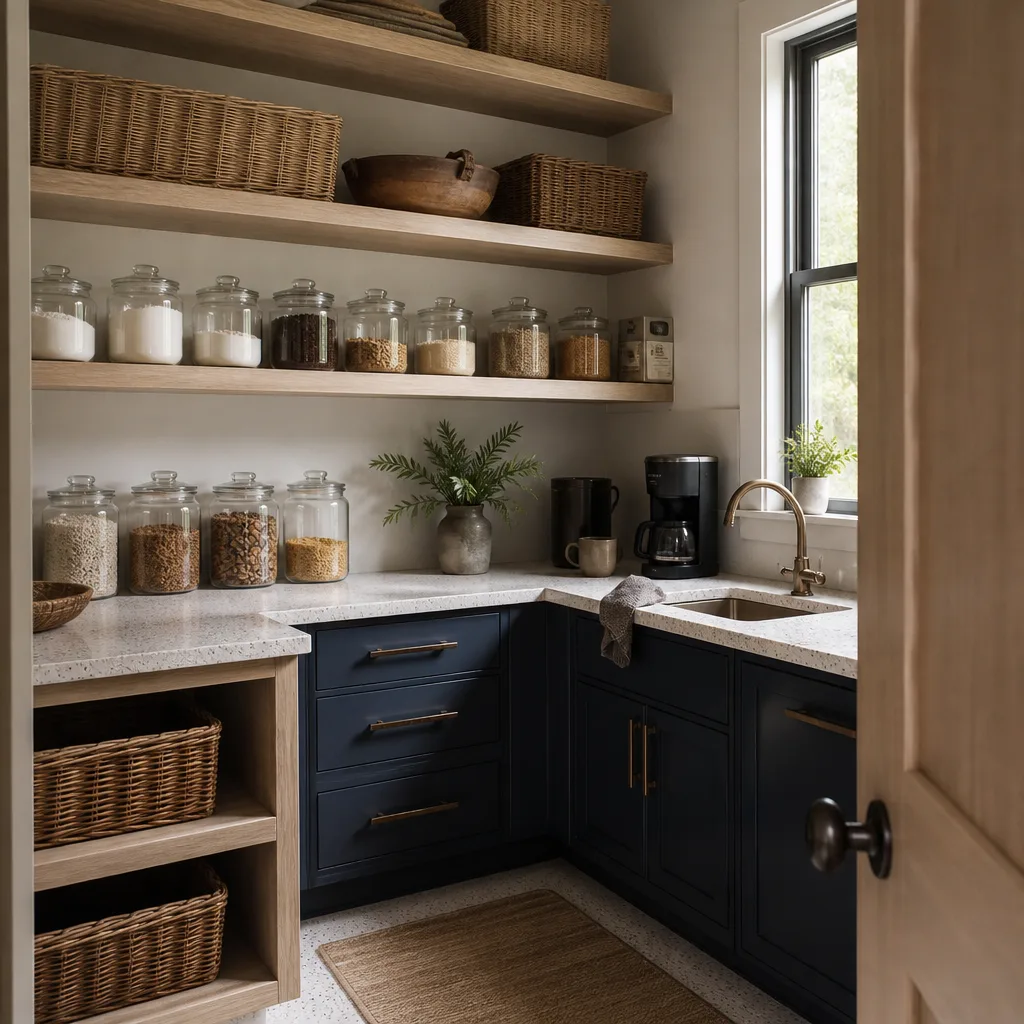
Most additions run 3 to 6 months from permit approval to final walkthrough. ADUs typically run 4 to 8 months depending on utility connections and weather delays. Call (432) 302-8761 for a realistic timeline on your scope; estimates are free.
Yes, when the problem is isolated: a failing roof junction, one settling corner, or damaged cabinetry. If the slab is moving or the framing is undersized, repair costs can approach replacement. We’ll give you numbers for both options, written down, so you decide with facts.
Once walls are closed and floors are in, cabinet installation for a kitchen or bath typically takes 3 to 5 working days, including fillers, crown, and hardware. The room has to be at final dimensions before the boxes go in, because Wellborn face frames are not forgiving of a wall out of square by half an inch.
No, unless you ask for something different mid-project. That’s the point of a written price before work begins. If we open a wall and find something nobody could have seen, we stop, show you, and give you a written change order before touching anything else. Call (432) 302-8761 to schedule a free estimate.
Written by Isaac Pruett, Owner, Mason Remodeling Co Dallas at Mason Remodeling Co Dallas, serving Dallas and nearby areas.