Free written scope consultation - allowances, timeline, and change-order rules on paper before a single trade is scheduled
CGI Home Additions & ADU: The Dallas Owner’s Guide
CGI home additions and ADU construction in Dallas typically runs $45,000 to $130,000 for a full addition, while a detached ADU with CGI-spec materials lands between $90,000 and $220,000. Most Dallas homeowners reach out when their current space stops working, a failed layout, a garage that never became the extra bedroom they needed, or a foundation issue that makes adding square footage the smarter financial move than moving. If you called us because a contractor walked the property and flagged something, you’re in the right place. We’ll walk you through what actually matters before you spend another dollar.
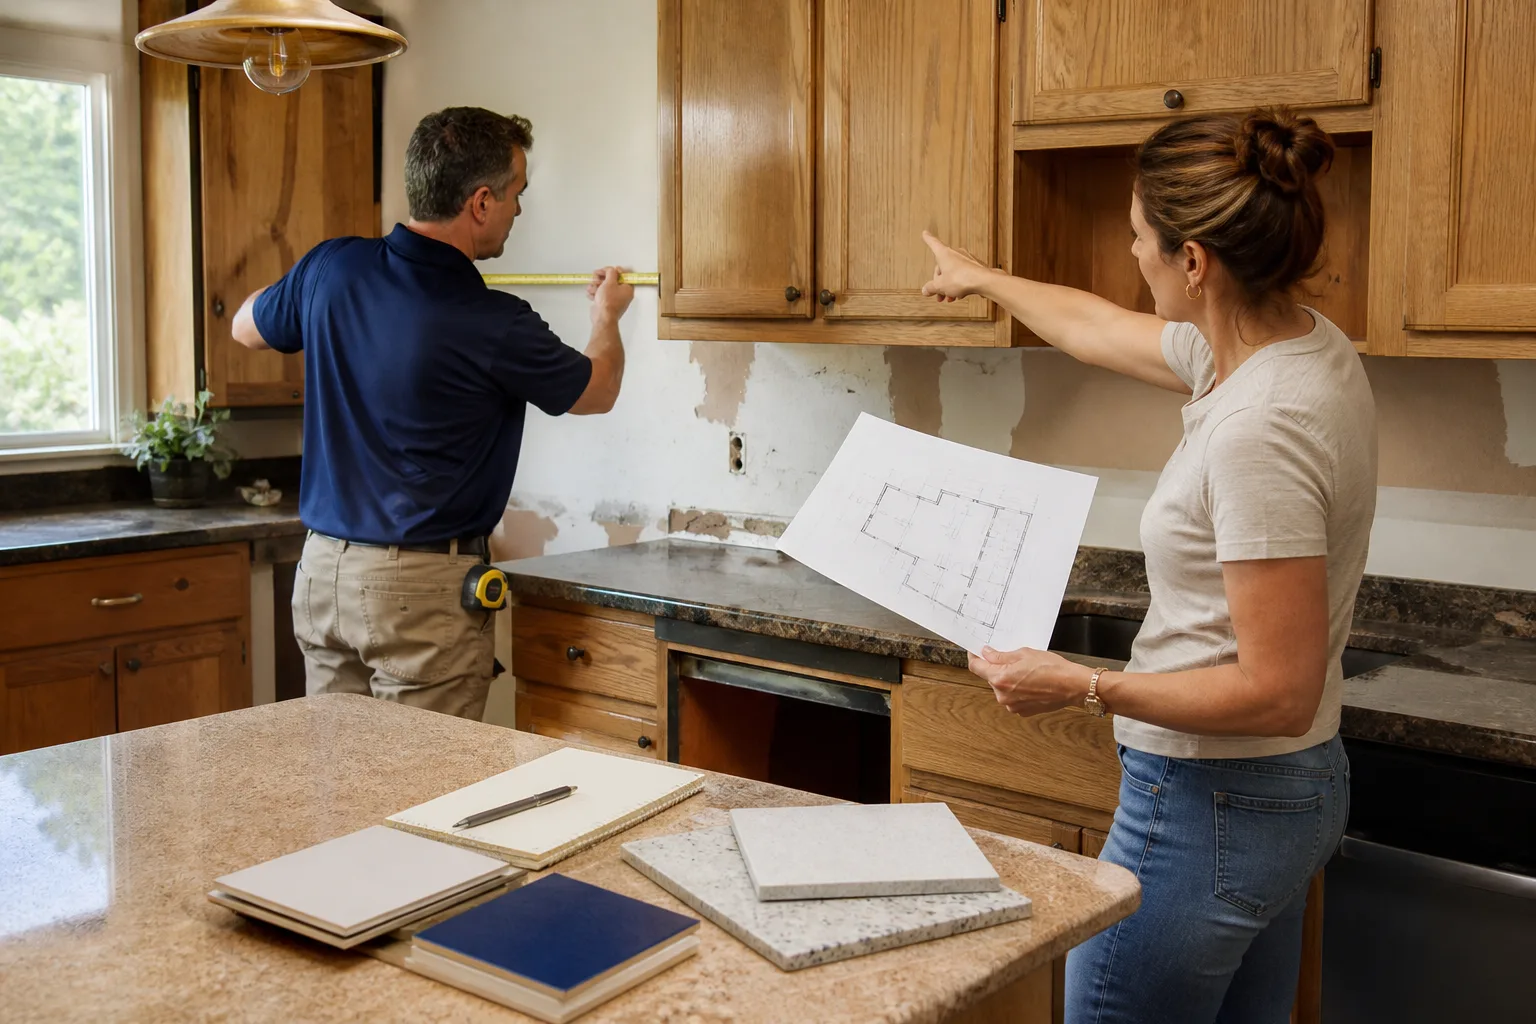
Mason Remodeling Co Dallas is an independent contractor, not affiliated with CGI. But we work with CGI-spec materials and framing packages on additions and ADUs across Dallas, from Oak Cliff bungalows to the mid-century ranches in Casa View. Isaac Pruett still walks every job himself before the first nail goes in. A plan on paper and a house in front of you are two different things. We’ve seen enough Dallas slab foundations and clay-heavy soil to know exactly what questions to ask before framing starts.
Key Takeaways:
- CGI-style additions in Dallas run $45,000 – $130,000 depending on foundation type, roofline tie-in, and finish level.
- We deliver a written price before any work starts. Not an estimate that grows, not a verbal “should be around.” A written number.
- Every crew member is background-checked, identity-verified, and you get their name and photo before they arrive, plus a photo ID badge at the door. That’s The Threshold Standard.
- Our work is covered by the 365-Day Done Right Promise. If it’s not right within a year of completion, we make it right at no cost to you.
- Call (432) 302-8761 and a live person answers. No call trees. No voicemail roulette.
Which CGI Home Addition & ADU Types This Applies To
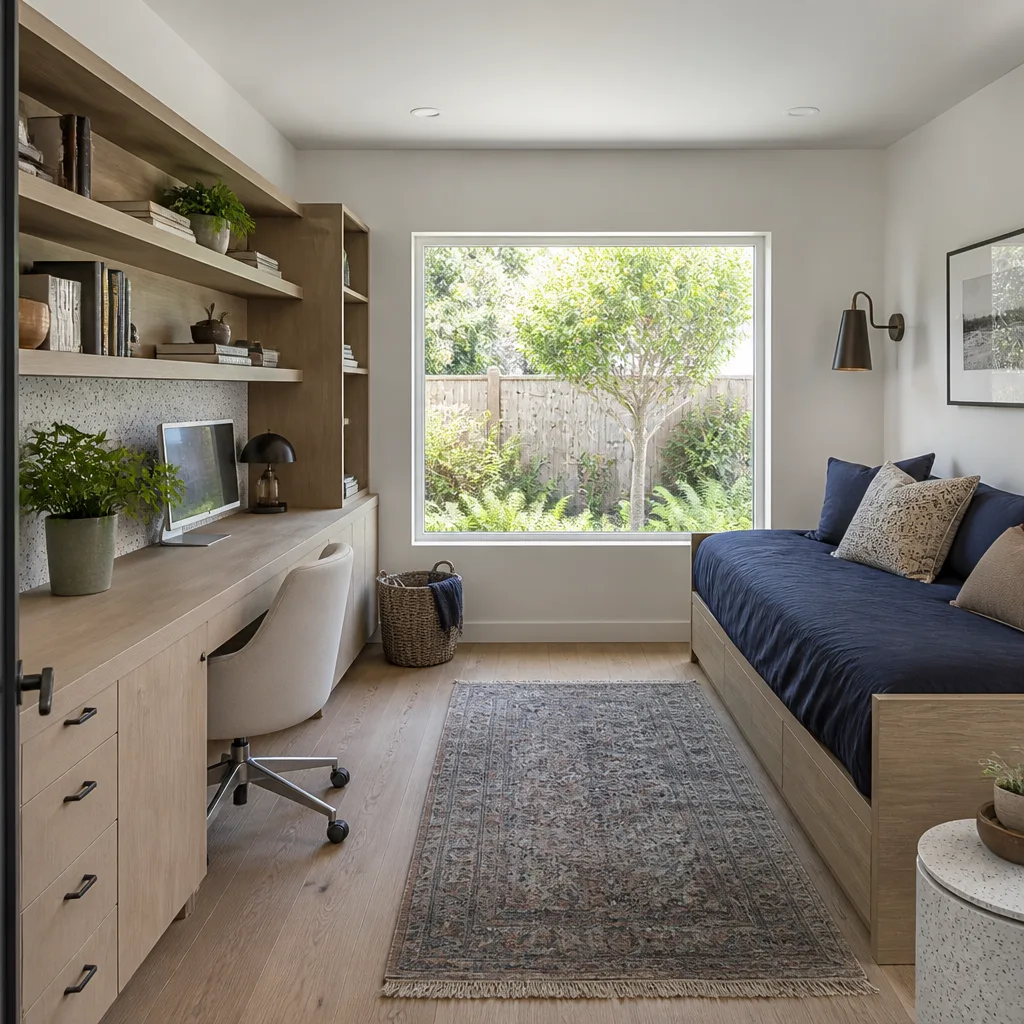
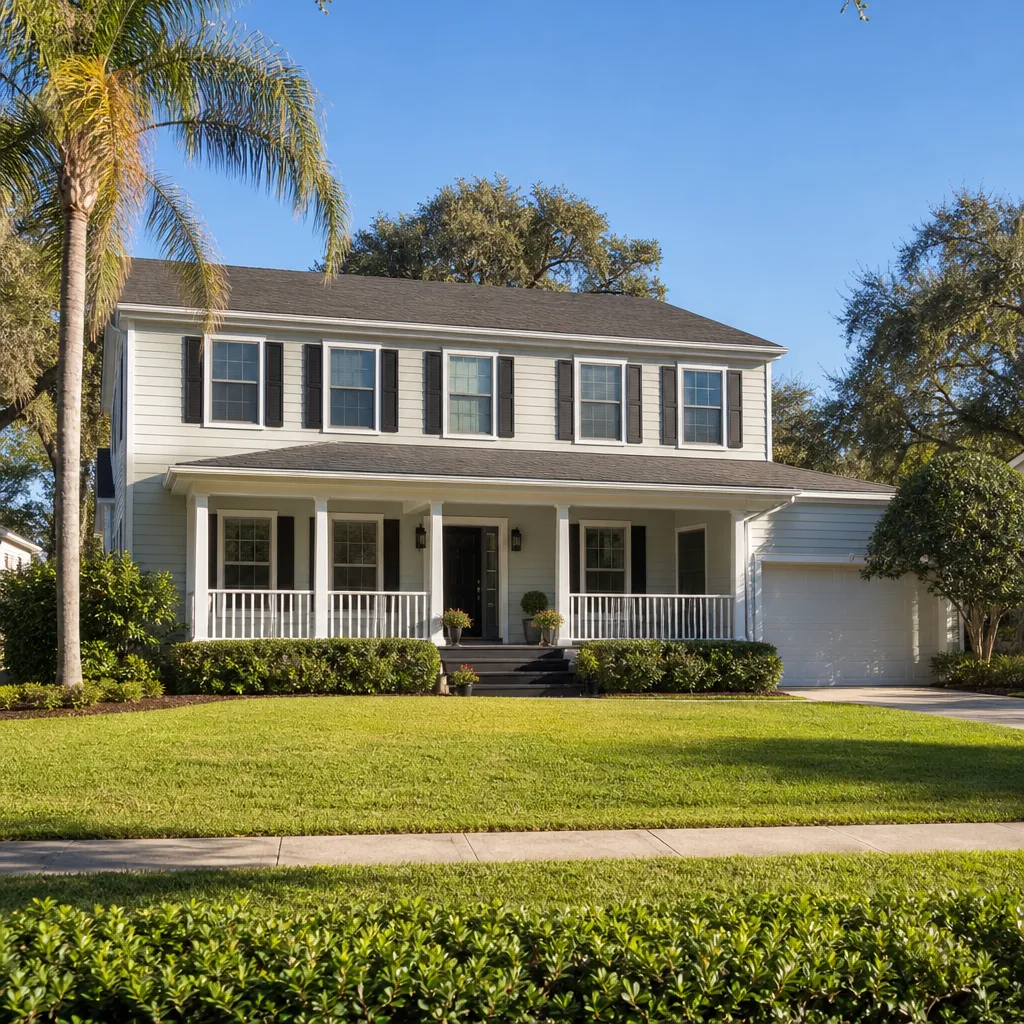
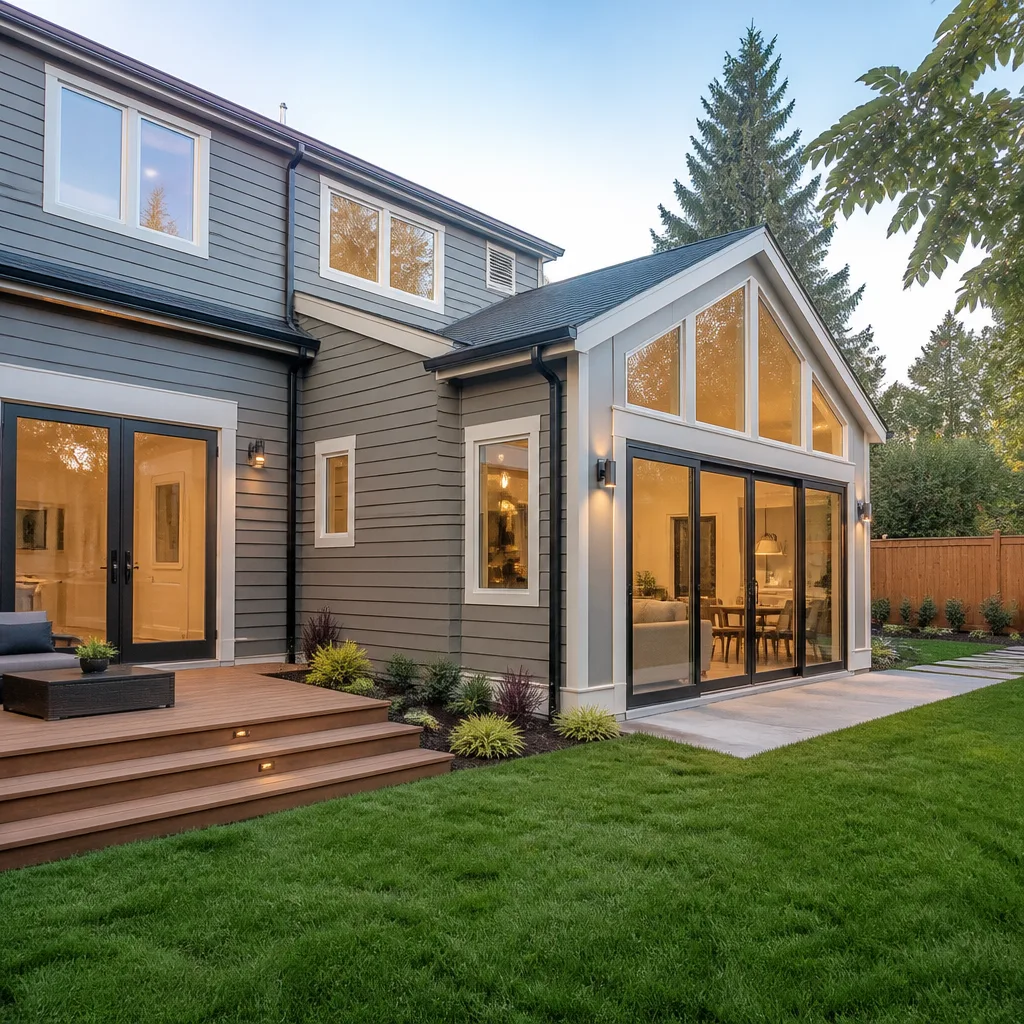
CGI’s home addition and ADU product lines split into two broad camps that matter for how we bid and build. The first is attached additions, those are room extensions, bump-outs, garage conversions, and second-story additions that tie into the existing roofline of your Dallas home. The second is detached ADUs, which are standalone structures built on the existing lot, usually requiring their own slab or pier-and-beam foundation, electrical subpanel, and sometimes a separate water service tap from the city of Dallas.
The compatibility gotcha most homeowners hit with CGI-spec additions is roofline integration. CGI’s panelized wall and truss packages are sized for specific eave heights and roof pitches. If your existing Dallas home has a low-pitch roof from the 1970s and you order a truss package designed for a steeper modern pitch, the tie-in becomes a leak waiting to happen. We measure eave height, ridge height, and roof pitch on the existing structure before we ever submit a materials order. That one step has saved Dallas homeowners thousands in rework.
On the ADU side, the biggest spec issue we see is foundation compatibility with Texas clay soil. Dallas sits on expansive clay that shrinks in summer and swells after rains. A CGI ADU shell on a standard mono-slab without proper grade beams or post-tension reinforcement cracks at the corners within three to five years. We spec pier-and-beam or reinforced slab foundations based on soil testing, not guesswork. The trade’s real words, then the plain version: grade beams are horizontal concrete beams under the wall line that act like a skeleton, spreading the movement so the structure doesn’t twist.
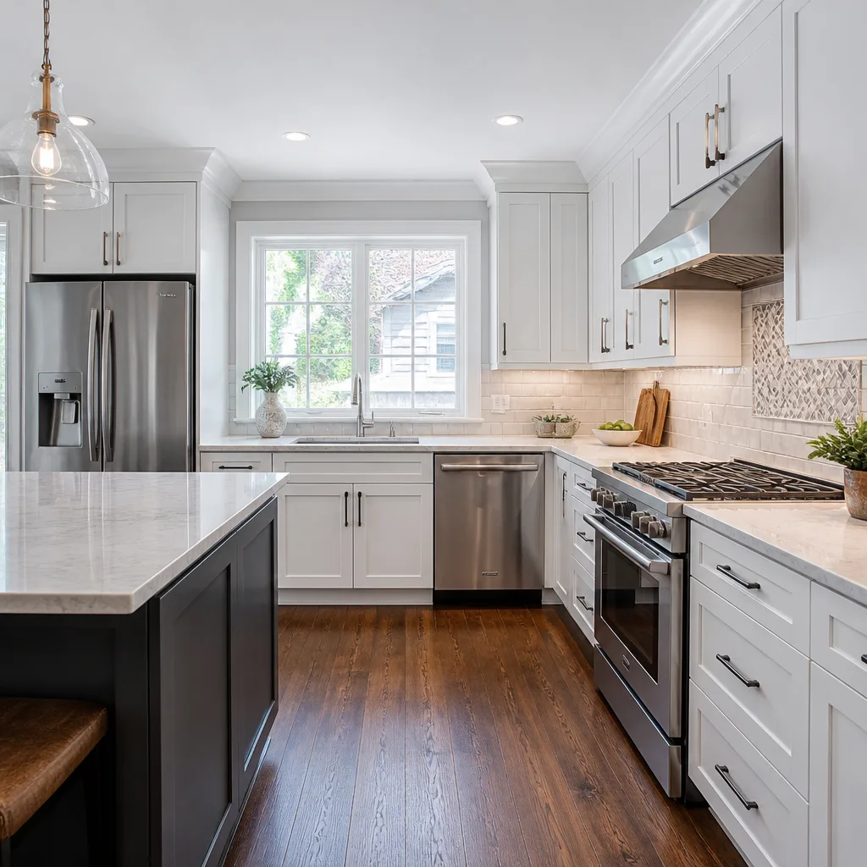
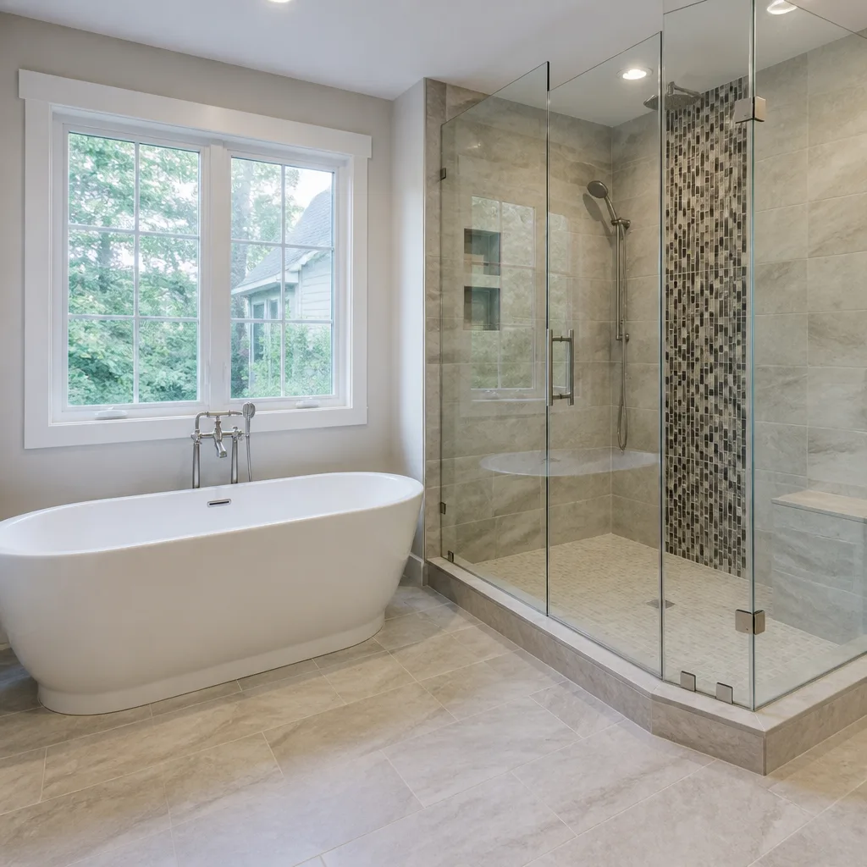
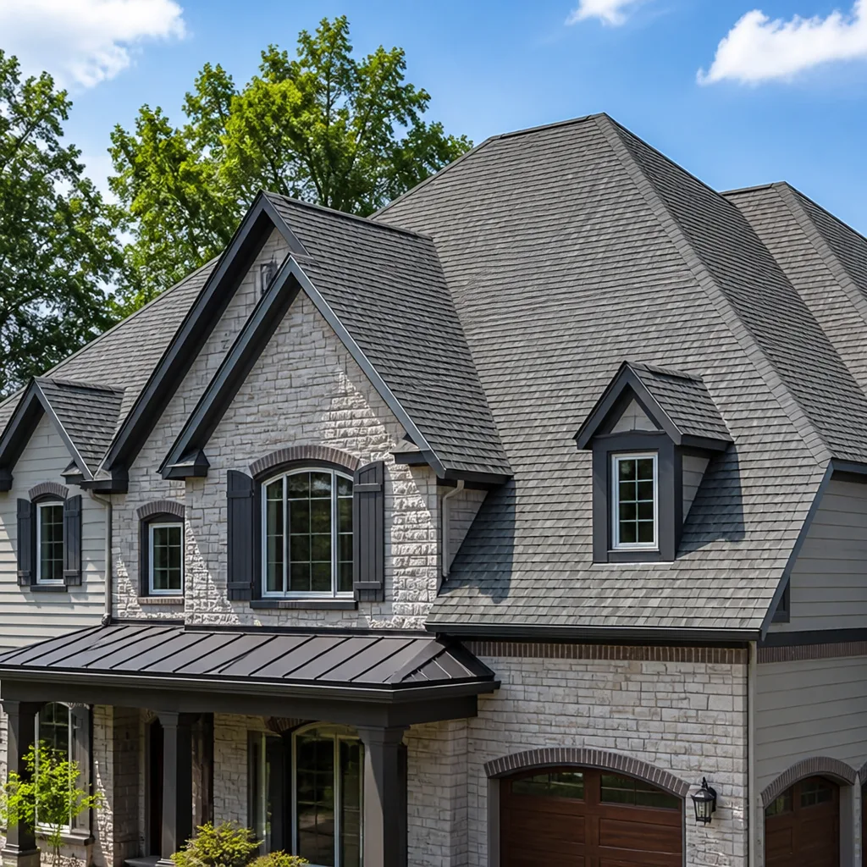
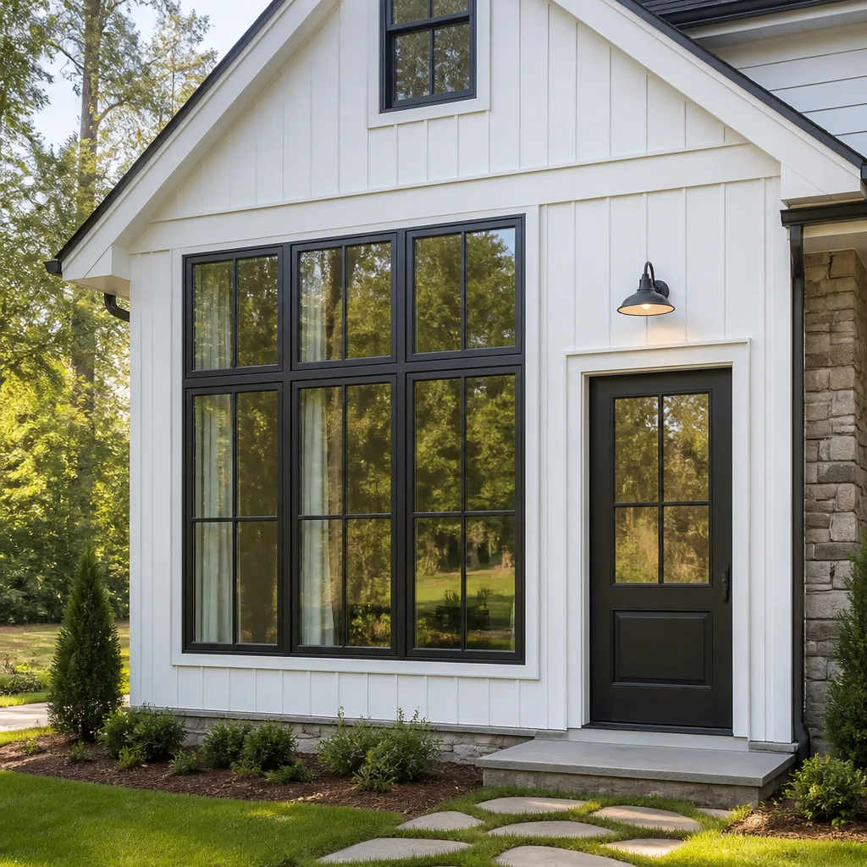
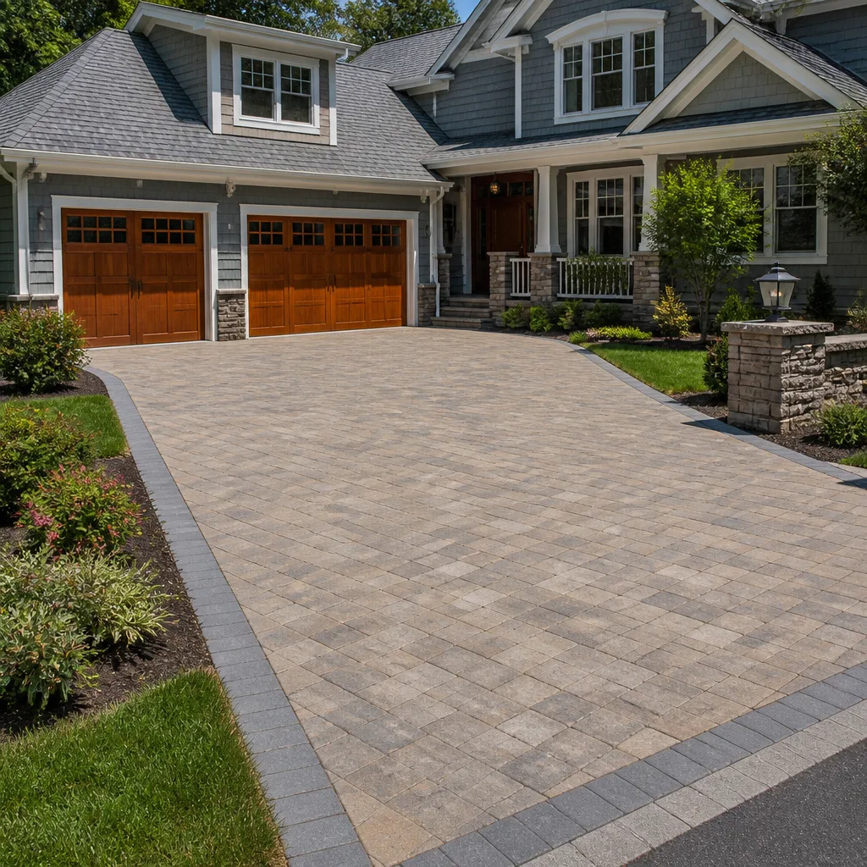
Styles & brands we work with
Signs Your Home Addition or ADU Plans Are Headed for Failure
Not every problem is obvious. Here are the five failure patterns we see most on Dallas additions and ADUs, before work even starts.
- Your current roofline doesn’t match the plan. A designer sketches an addition with a 6/12 pitch, but your house has a 4/12. The roofline tie-in will look grafted on and leak at the transition. Cause: Nobody measured the existing roof before drawing the plan.
- The foundation estimate was “included” but vague. You got a number for framing and finishes, but the foundation line says “as needed” or “per city.” That’s a blank check. Cause: No soil test, no foundation plan, and the contractor hasn’t confirmed what Dallas code requires for your lot.
- Your electric panel is maxed out. You want a kitchen addition, but your 100-amp panel can’t handle the load. The addition draws 60 amps on its own. Cause: Nobody checked the service amperage before selling you the job. A subpanel or service upgrade adds real cost.
- The setback numbers don’t close. Dallas zoning requires specific rear and side setbacks for ADUs. If the plan assumes a 5-foot rear setback and your lot only allows 10 feet, the whole design shifts. Cause: No zoning verification before design, a particularly common problem on Dallas lots platted before 1960.
- The existing slab has already moved. You can see hairline cracks running diagonally across the garage floor, or doors stick in summer. Adding square footage onto a moving slab transfers that movement into the new work. Cause: Expansive clay soil, and no one checked the existing foundation condition before recommending an addition instead of a foundation repair first.
See the difference
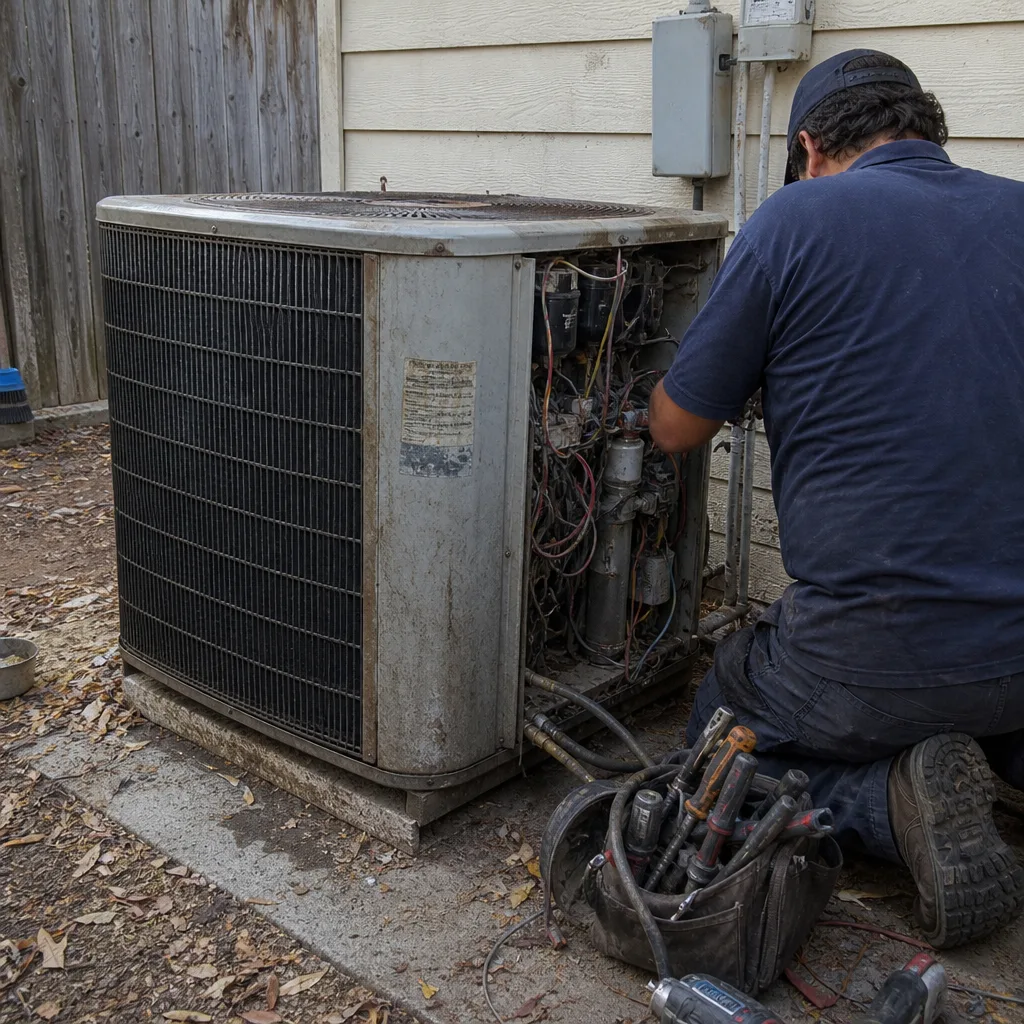 Before
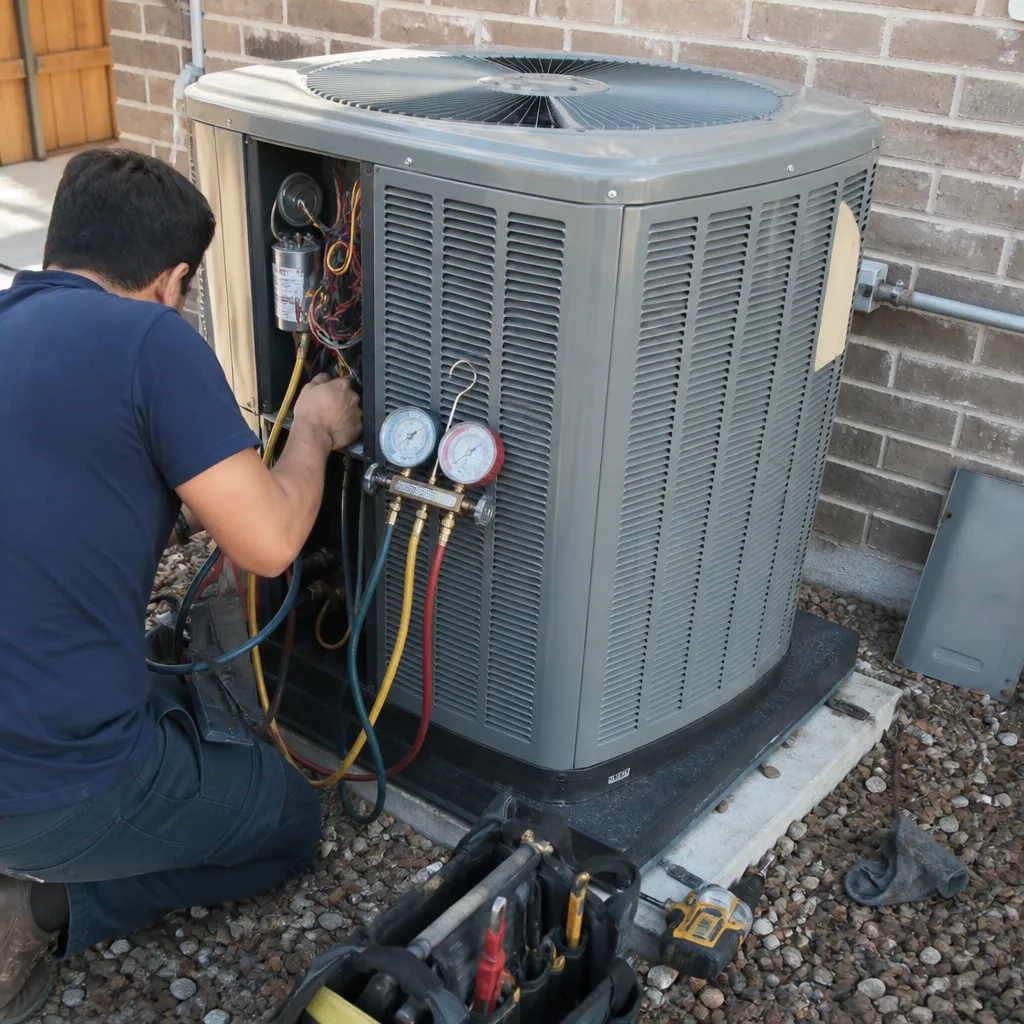 After
After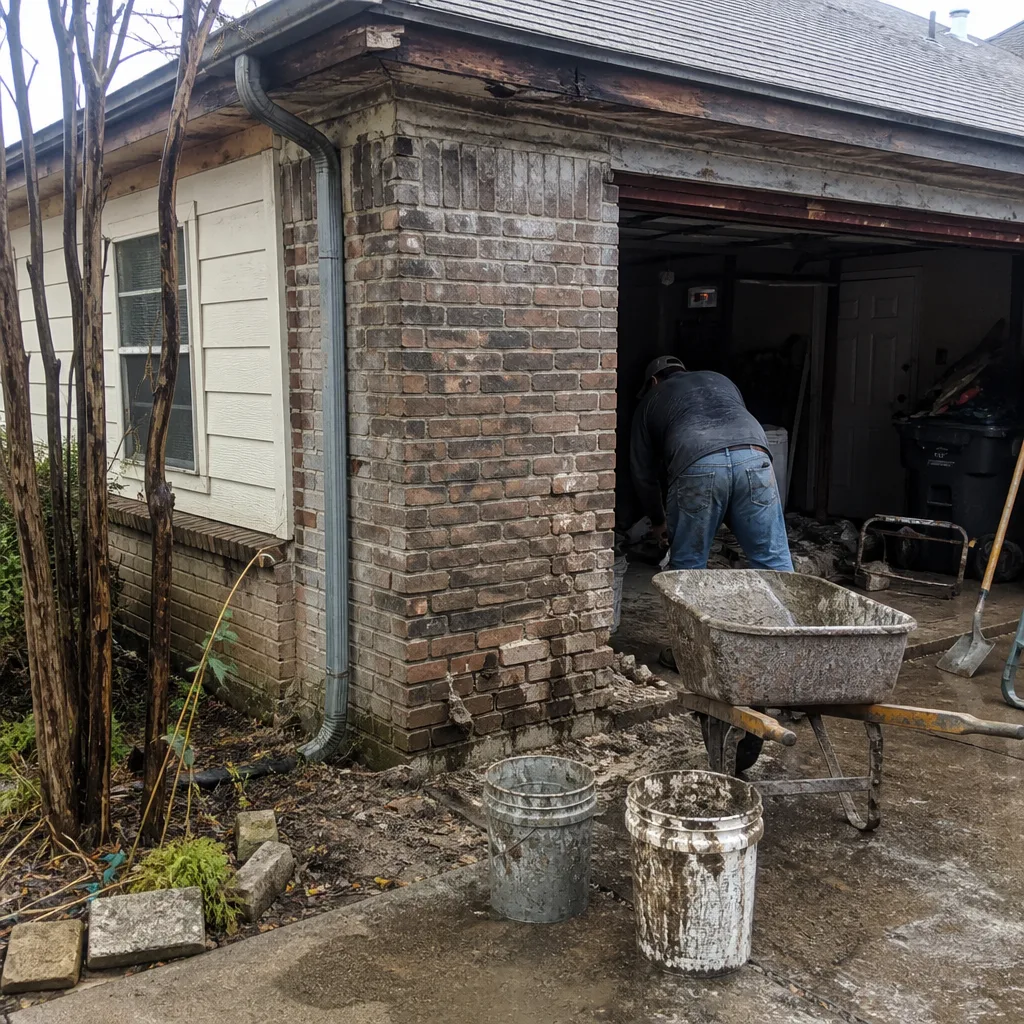 Before
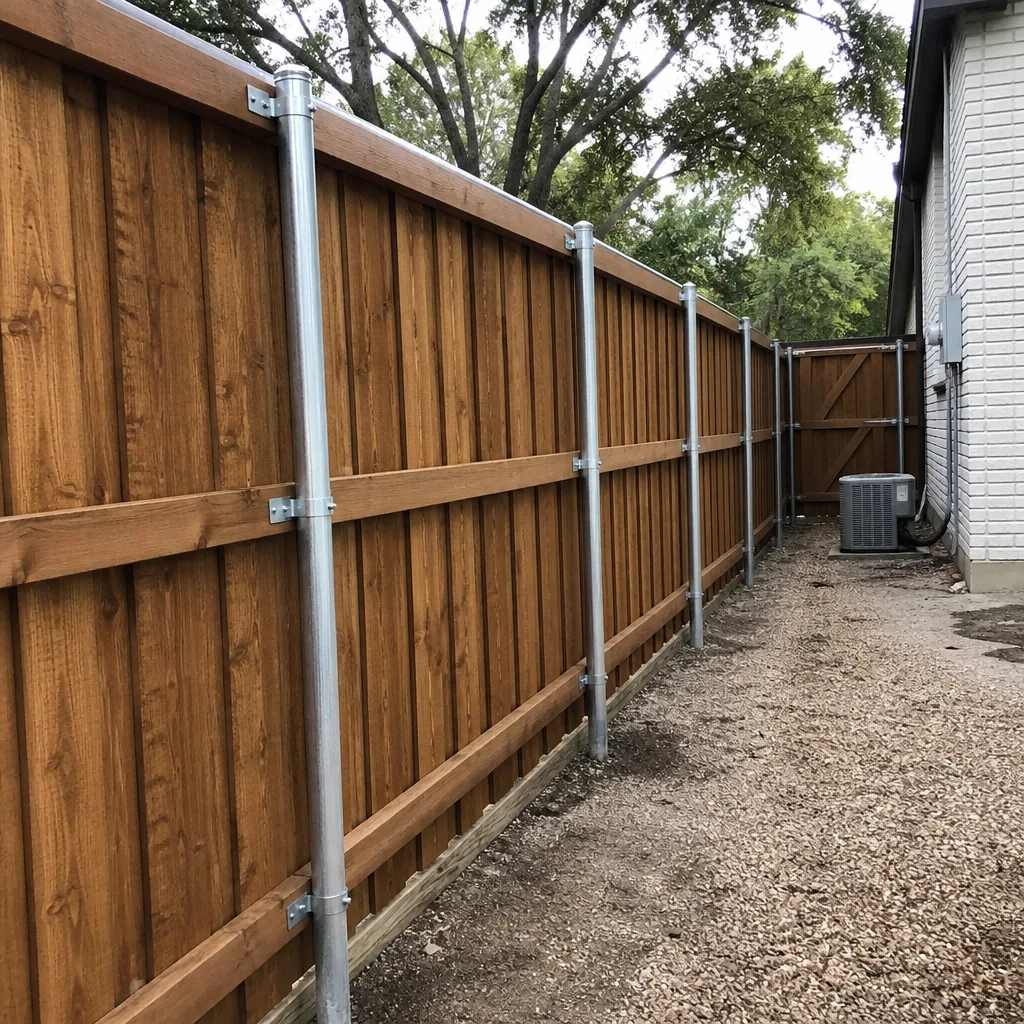 After
After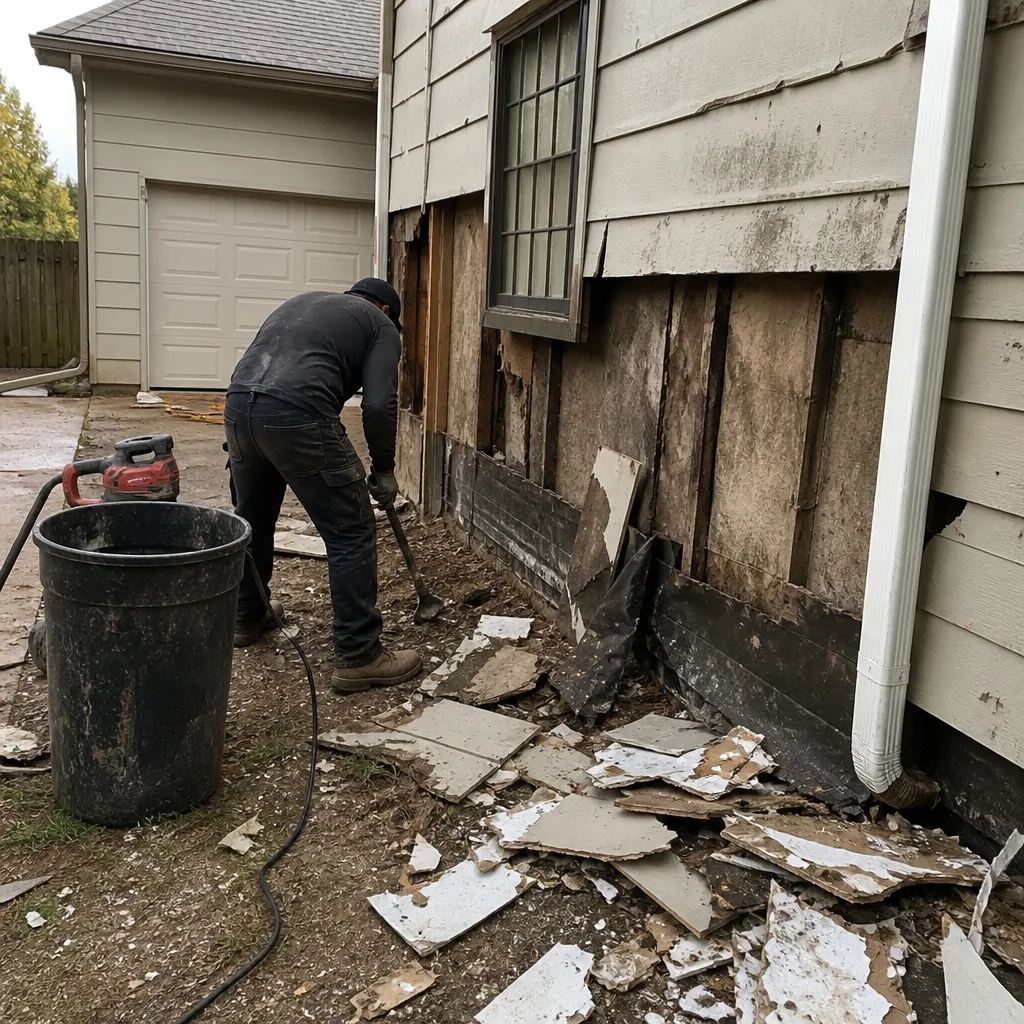 Before
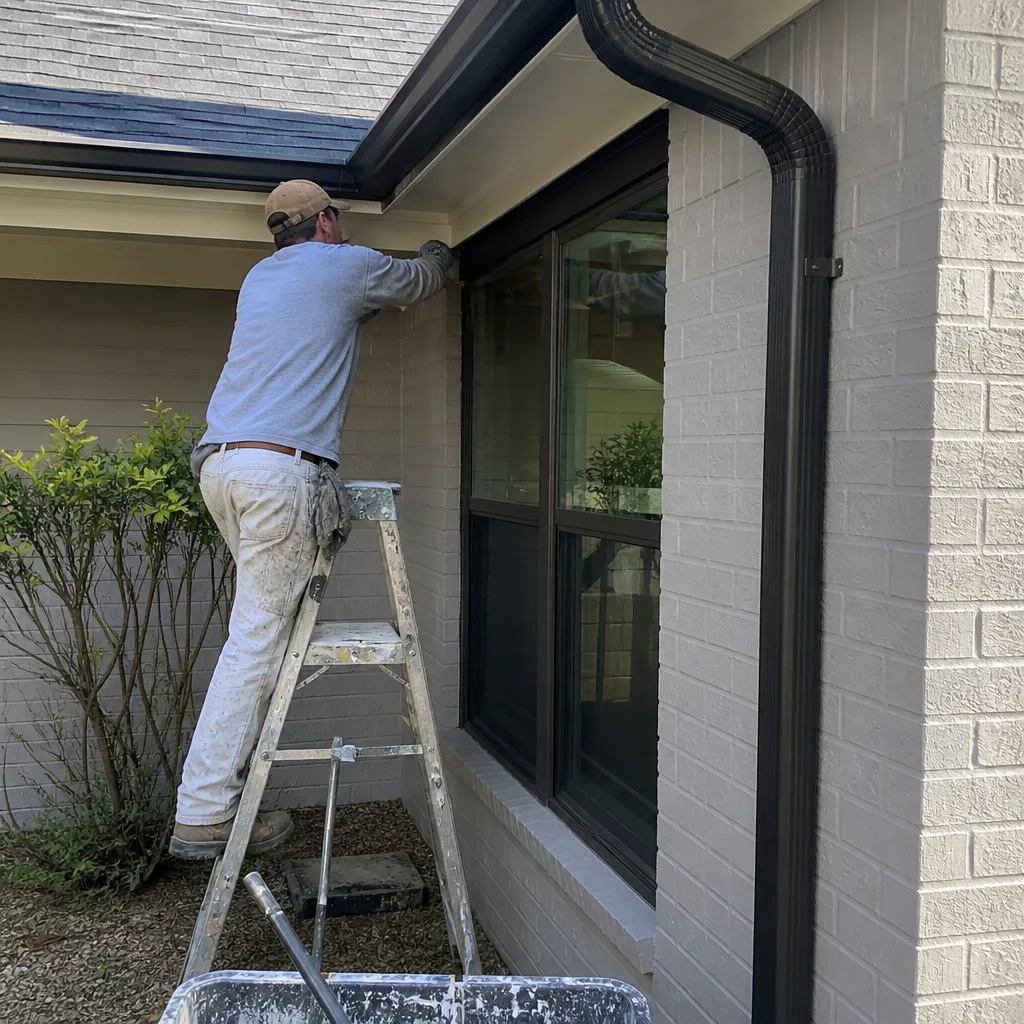 After
AfterReplacement Cost & What’s Included
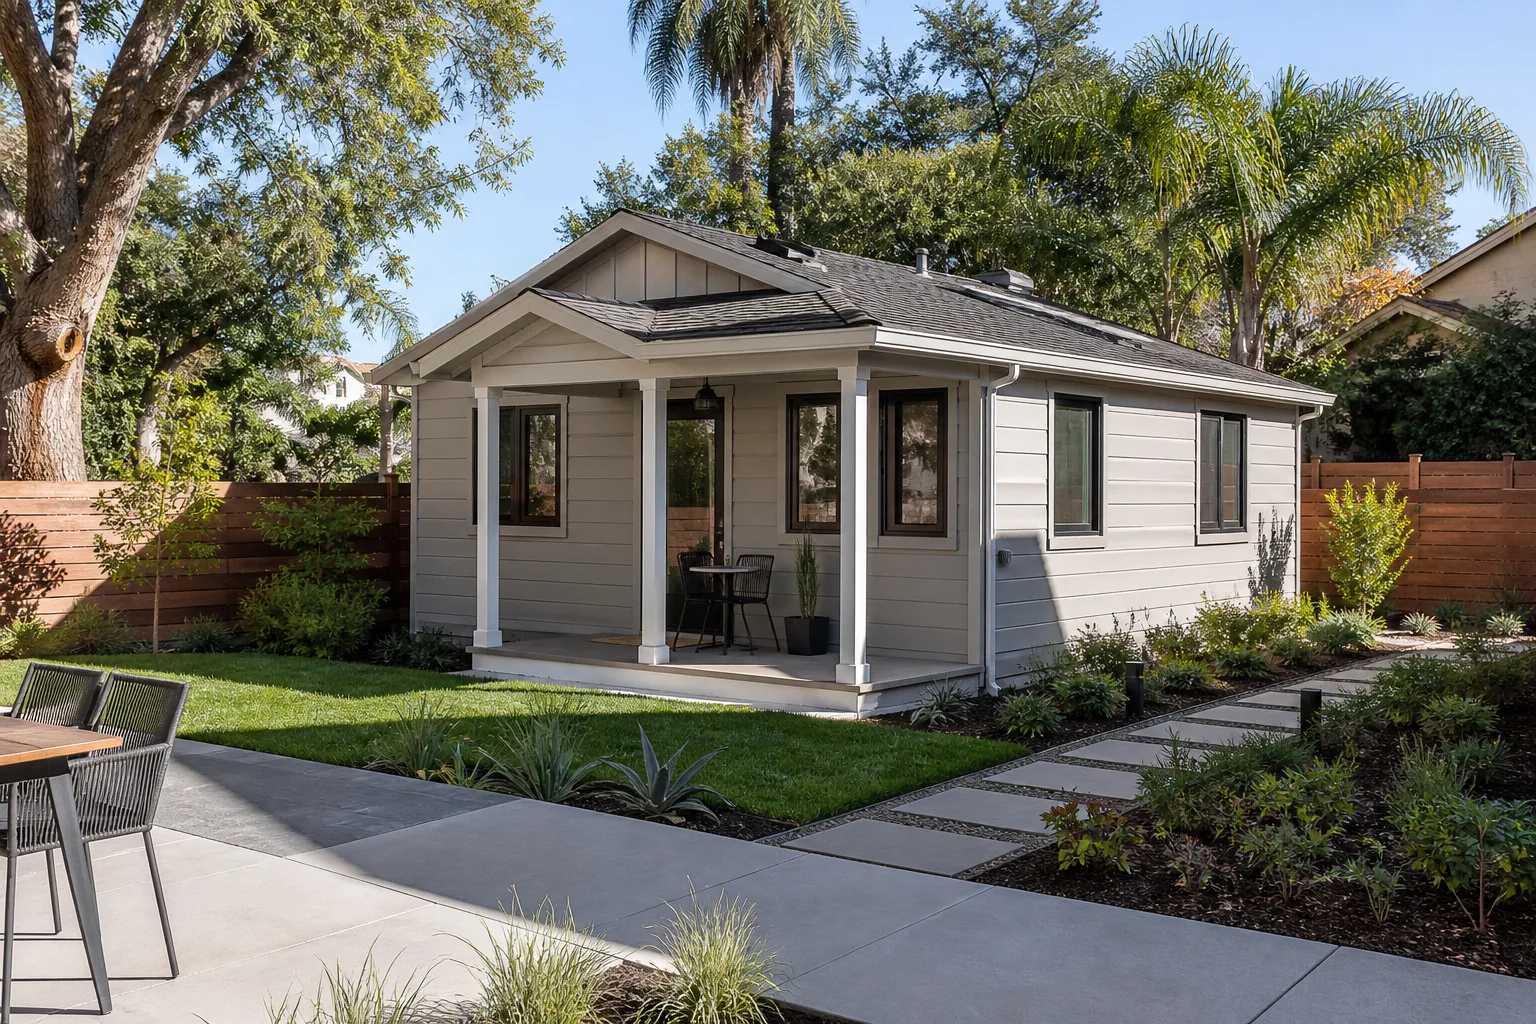
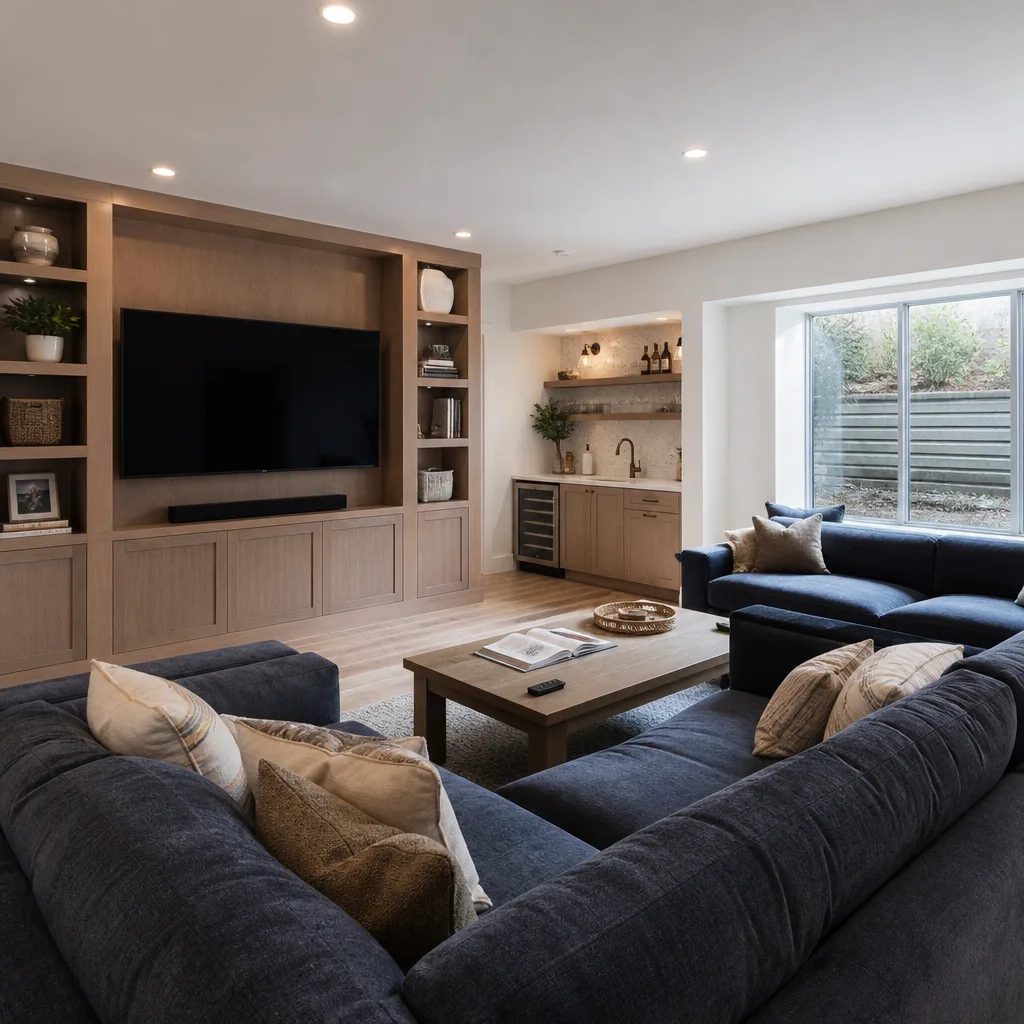
In Dallas, you should budget $45,000 to $130,000 for a CIA-style attached home addition and $90,000 to $220,000 for a detached ADU built to CGI specifications. That range is not vague, it reflects real variables: foundation type, roofline complexity, electrical service upgrades, and finish packages. A simple garage conversion with an existing slab runs toward the lower end. A second-story addition with a full bathroom and a 200-amp service upgrade runs higher.
Here’s the line-item reality we give Dallas homeowners before they commit:
| Scope | Typical Installed Range |
|---|---|
| Attached Home Addition (1 bedroom, 1 bath) | $45,000 – $130,000 |
| Detached ADU (studio, full kitchen) | $90,000 – $220,000 |
| Garage Conversion to living space | $30,000 – $80,000 |
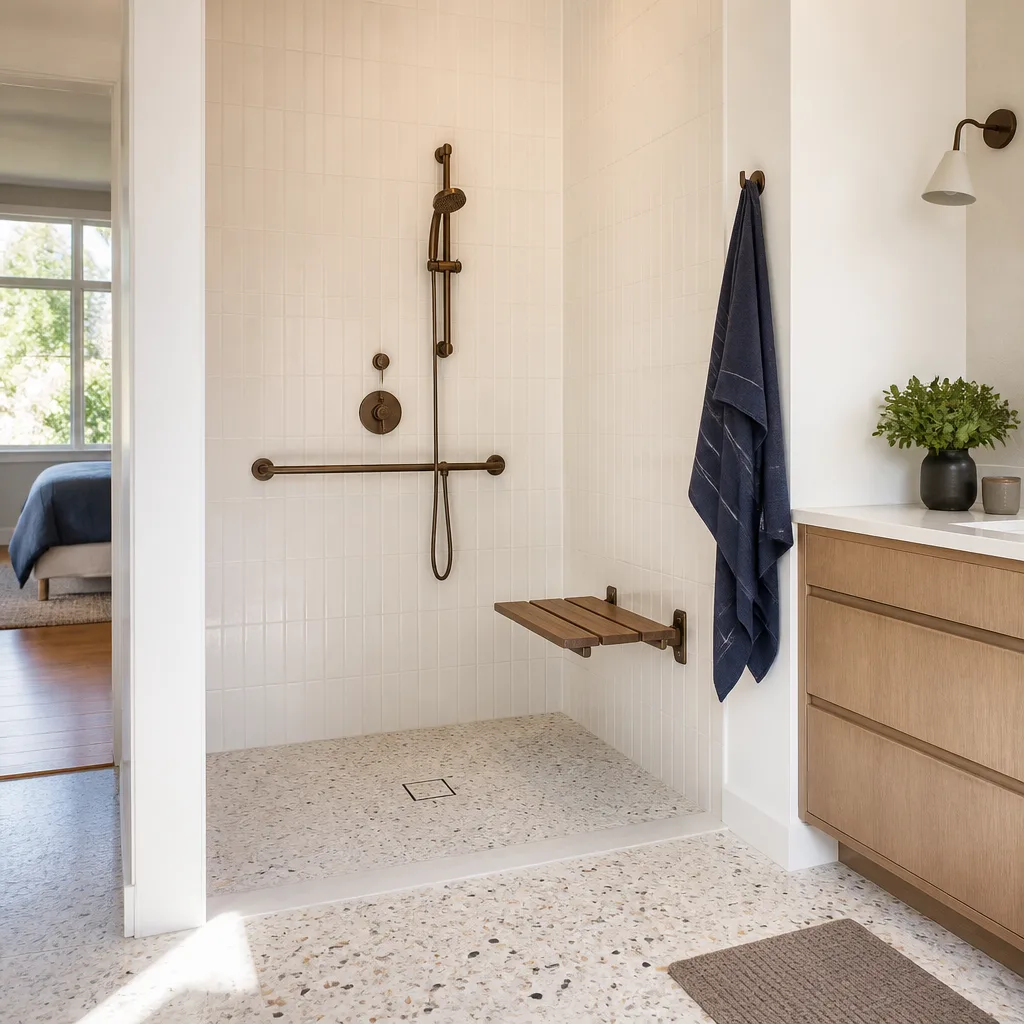
| Bathroom in new addition | $9,000 – $28,000 |
| Kitchen in new addition | $14,000 – $45,000 |
What’s included when we bid: written price, permits pulled, inspections passed, materials spec’d before we start, and a written guarantee stating coverage terms, what’s excluded, and for how long. Specifically, 365 days from the completion date, not “backed by our workmanship.” We don’t do change orders that surprise you at the end. If something changes because the city requires it, we tell you before we do it and put it in writing.
DIY or Call Us?
There’s nothing safe about a homeowner attempting structural framing, foundation work, or electrical panel upgrades on a home addition or ADU in Dallas. High-tension garage-door springs are dangerous; structural work on a roof tie-in or a foundation is dangerous and governed by Dallas building code. The city will not issue a certificate of occupancy for an ADU without approved plans and passed inspections. Doing it yourself means no permit, no inspection, and a structure that won’t pass resale review.
What you can do yourself: verify your lot’s zoning and setbacks through the City of Dallas website, check your electrical panel’s amperage rating (it’s printed on the main breaker), and walk your existing foundation looking for cracks and stuck doors. Those three things tell you what kind of project you’re really facing before anyone gives you a number. The rest, framing, roofing, plumbing, electrical, drywall, that’s our job.
Call (432) 302-8761 and we’ll walk the property, take measurements, and hand you a written price. You should know who is coming, what it costs, and what happens if something goes wrong, before we ever pick up a tool.
FAQs
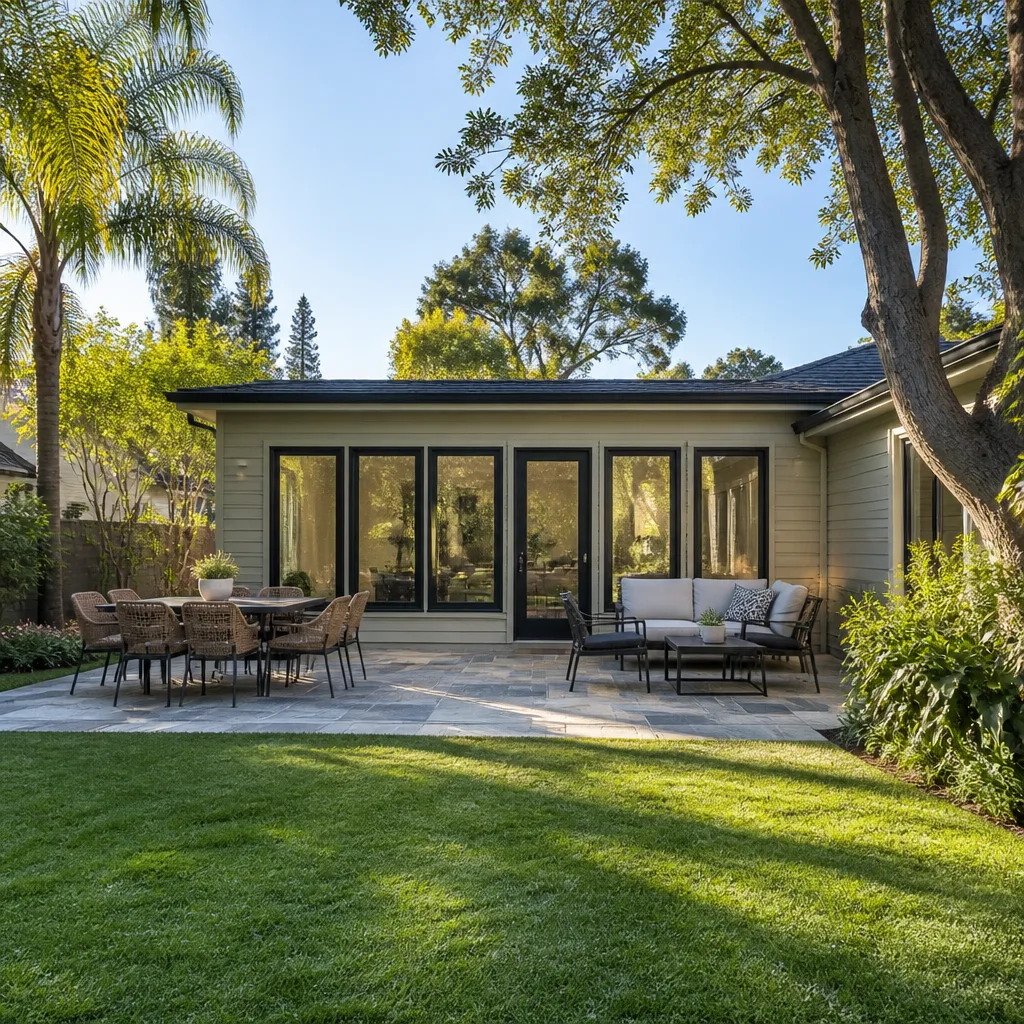
A properly built addition or ADU on a reinforced foundation should last 50 to 70 years as a structural system in Dallas, with finishes needing replacement every 15 to 25 years. The weak point in Texas clay is not the framing; it’s the foundation. Get the foundation right, and the rest of the structure has a normal lifespan. Call (432) 302-8761 and we’ll tell you what your soil and slab actually need.
Yes, if the problem is isolated to one component, like a failing roofline tie-in, a cracked slab section, or a settled door opening. If the structure has widespread foundation movement or code violations from an unpermitted addition, full replacement is often cheaper than trying to save it and bring it up to Dallas code. We’ll tell you honestly which one you’re looking at, and the estimate is free.
A straightforward attached addition runs 10 to 16 weeks from permit approval to final inspection. A detached ADU runs 4 to 7 months, mostly because of foundation work, utility connections, and Dallas inspection scheduling. Weather delays in spring rain season add time. We put the schedule in writing with the price so you know what to expect every week.
We order and supply all materials for your addition or ADU through our trade accounts, including vetted brands like KraftMaid, Cambria, and Silestone for interior finishes. We don’t ask you to drag materials from a supply yard or make you responsible for lead times. The material spec is in your written price, so you know exactly what you’re paying for before any work starts. Call (432) 302-8761 to schedule a free estimate.
Written by Isaac Pruett, Owner, Mason Remodeling Co Dallas at Mason Remodeling Co Dallas, serving Dallas and nearby areas.