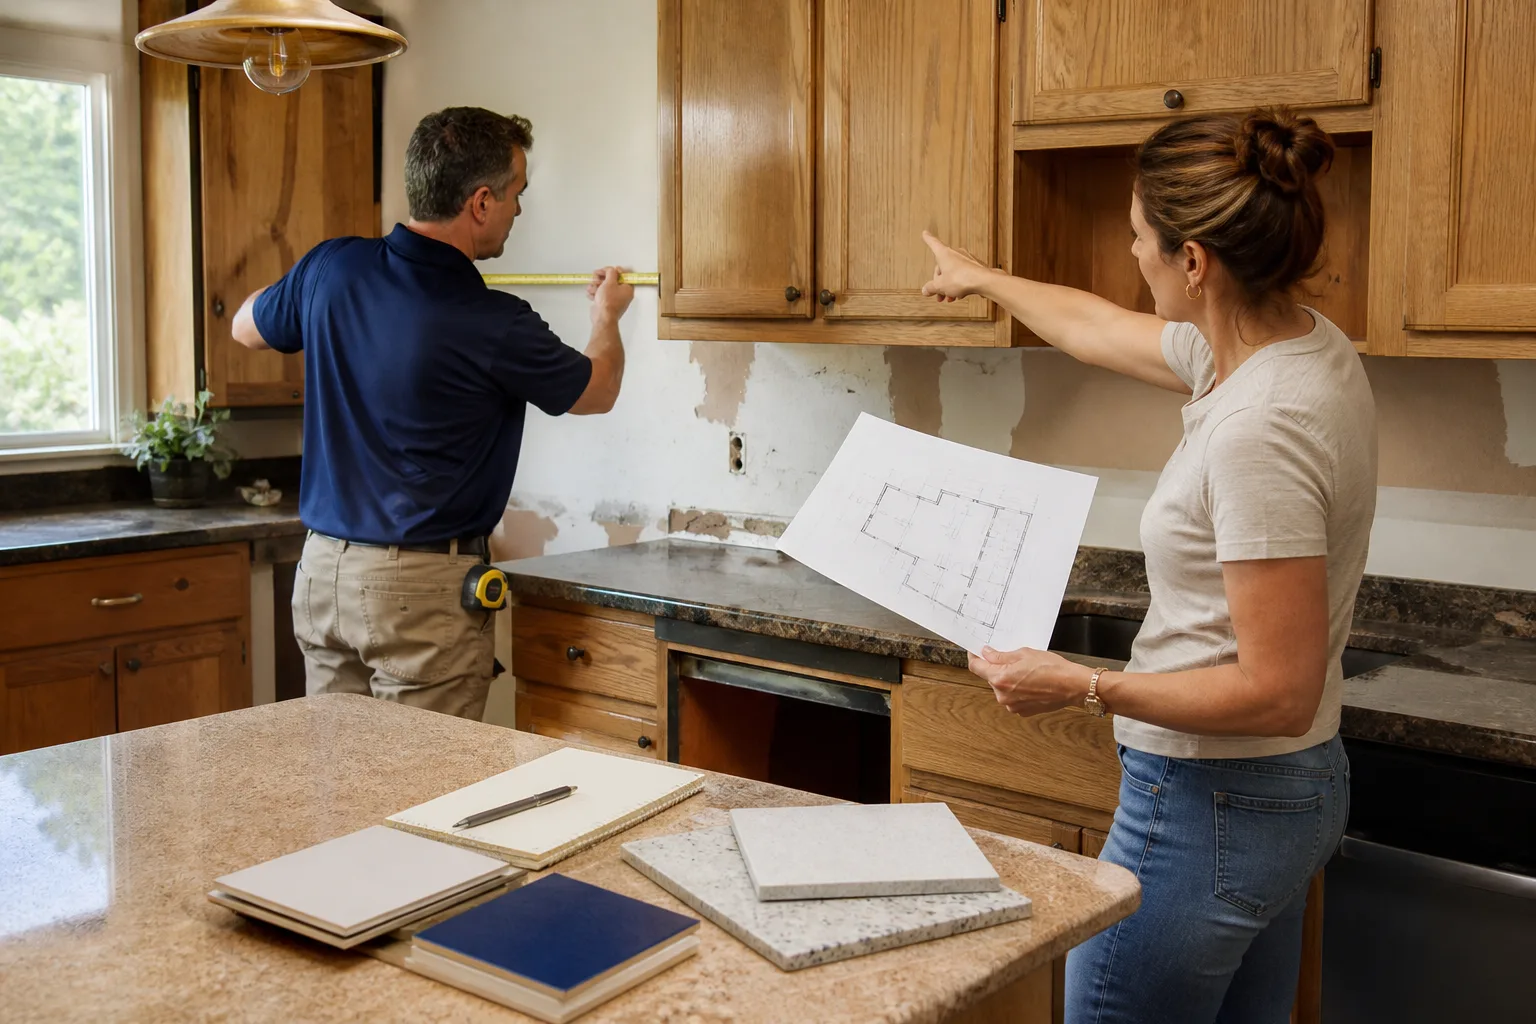
Free written scope consultation - allowances, timeline, and change-order rules on paper before a single trade is scheduled
Tuff Shed Home Additions & ADU: The Dallas Owner’s Guide
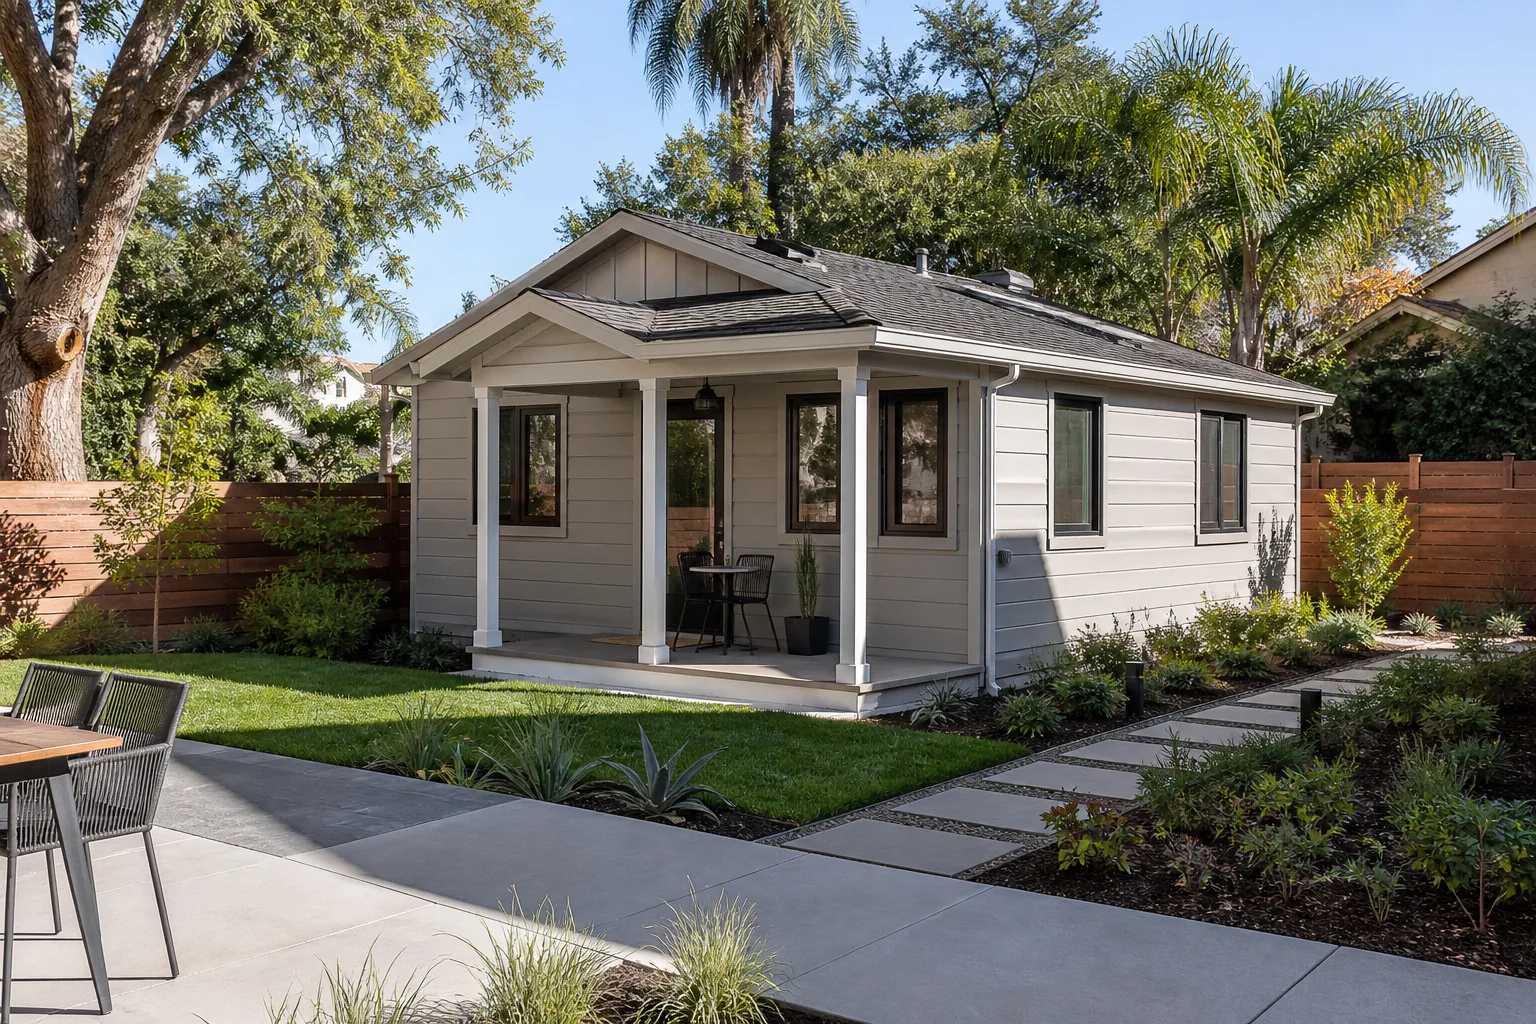
When you’re ready to turn a Tuff Shed structure into a finished home addition or ADU in Dallas, the installed cost typically lands between $45,000 and $130,000 depending on square footage, foundation work, and the level of interior finish. That range covers everything from a compact studio conversion to a full one-bedroom ADU with a bathroom and kitchenette. We stock and install the materials needed for these conversions, and we walk every job ourselves before quoting so the number we give you is the number you pay.
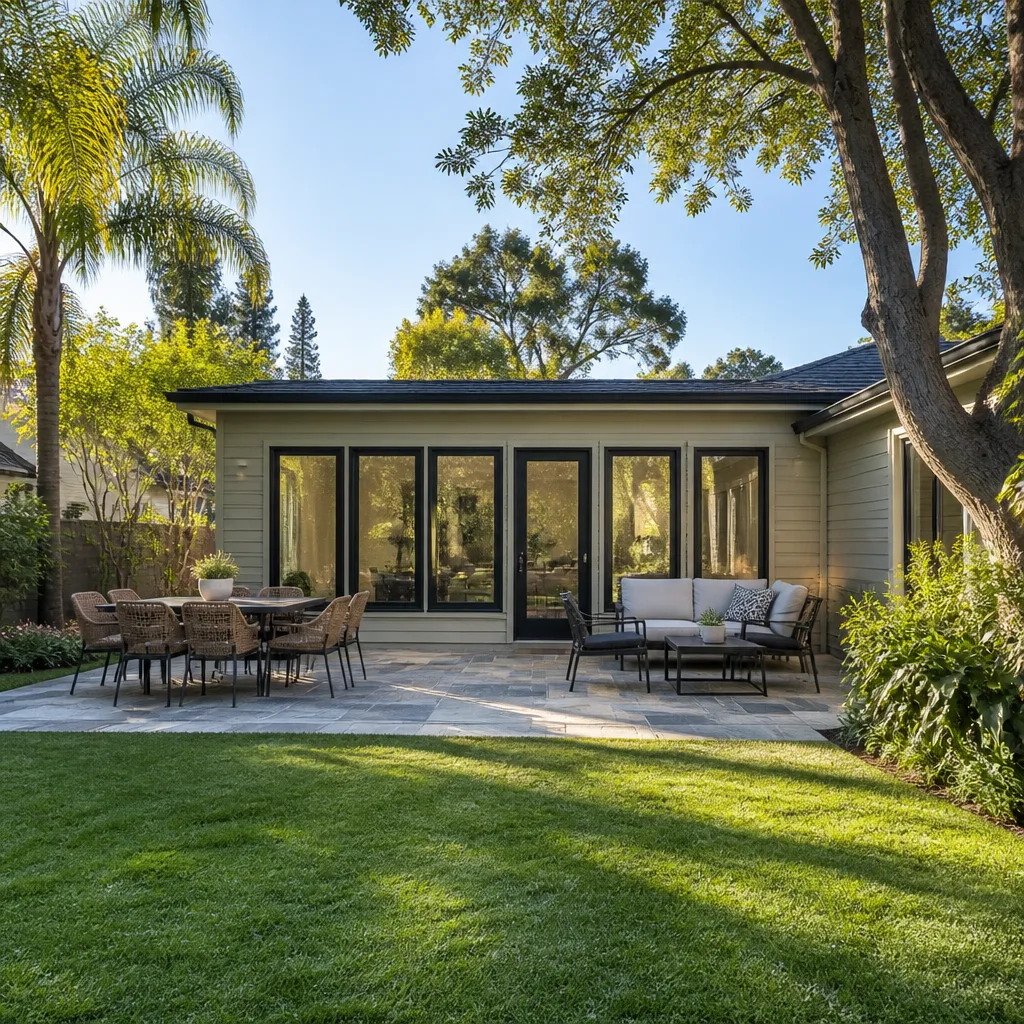
Most Dallas homeowners start this conversation because their Tuff Shed has been sitting in the backyard for a year or two, and they’ve realized it could be a rental unit, a home office, or space for aging parents. The structure is solid. What it’s missing is insulation, drywall, electrical, plumbing rough-ins, climate control, and the permitting work that turns a shed into a legal dwelling. That’s where we come in.
Which Tuff Shed Models This Applies To
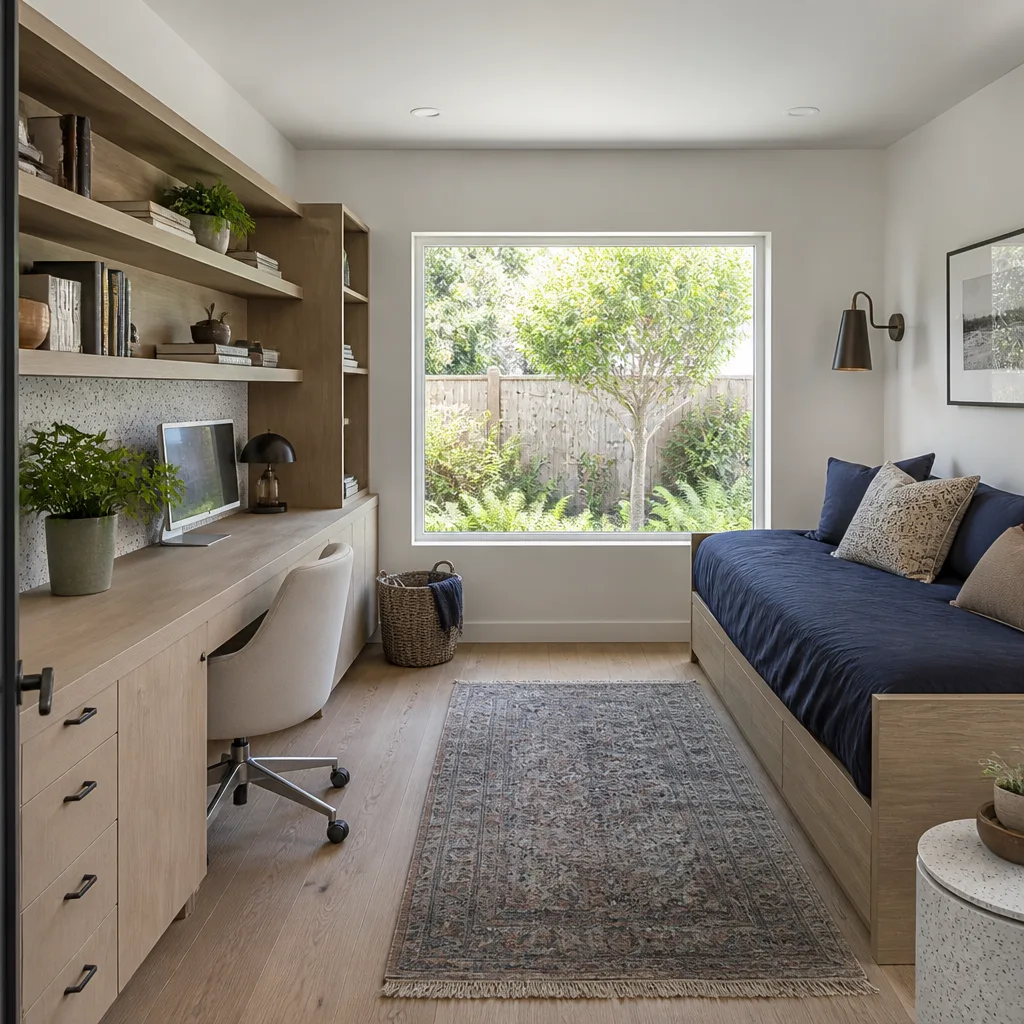
We work on Tuff Shed’s Premier PRO series, Premier Tall Barn, Ranch, and Garden models that Dallas homeowners commonly have delivered. The key compatibility gotcha: Tuff Shed builds on 4×4 skids or a pre-leveled gravel pad, but a code-compliant ADU in Dallas requires a permanent foundation. That means the shed gets lifted, skids removed, and the structure set on either a slab or pier-and-beam foundation. If your HOA or Dallas permitting office wants engineered drawings, the Tuff Shed’s original spec sheet matters, and we’ll use it to pull permits correctly.
We are an independent service provider, not affiliated with Tuff Shed. But we’ve converted enough of them in Dallas to know which models hold up to pier-and-beam lifting without racking, and which wall configurations need additional shear support before drywall goes up. The Ranch and Garden models with 2×4 wall framing at 16 inches on center are the easiest to insulate and pass inspection. Premier PRO models with 2×6 framing give you more room for R-19 insulation, which matters when the Dallas August heat hits 105 degrees.
Styles & brands we work with
Signs Your Tuff Shed Home Additions & ADU Is Failing
- The floor feels soft or bouncy near the door. Tuff Shed floor joists are built for storage loads, not living loads. Once you add a bed, a kitchenette, and foot traffic, the original 2×4 or 2×6 joists can deflect. We see this most often in Garden models that have been in place for three or more Dallas summers, where ground moisture has started working on the untreated sill plates.
- The doors no longer close square. Without a permanent foundation, the structure shifts slightly with Dallas clay soil movement. A door that hangs up at the top corner is usually the first visible sign the shed has moved off level, and that movement will only continue.
- You can feel outside air around wall penetrations. Tuff Shed walls are built tight for storage, but when you run electrical, plumbing, and HVAC lines through, every penetration is a gap. If you stand inside on a windy Dallas day and feel air moving near outlets or pipe chases, the building envelope has failed and conditioned air is leaking out.
- Condensation on windows or walls after temperature swings. Dallas swings from 40-degree winter nights to 80-degree spring days within the same week. A Tuff Shed without a vapor barrier and proper insulation will sweat on the inside of the wall panels, and that moisture leads to mold behind the drywall.
- Electrical issues when appliances cycle on. Tuff Sheds ship without a breaker panel or service entrance. If a previous owner or handyman tied into a garage circuit with undersized wire, you’ll see flickering lights or tripped breakers when a space heater or window AC kicks on. That’s a fire hazard, not an annoyance.
See the difference
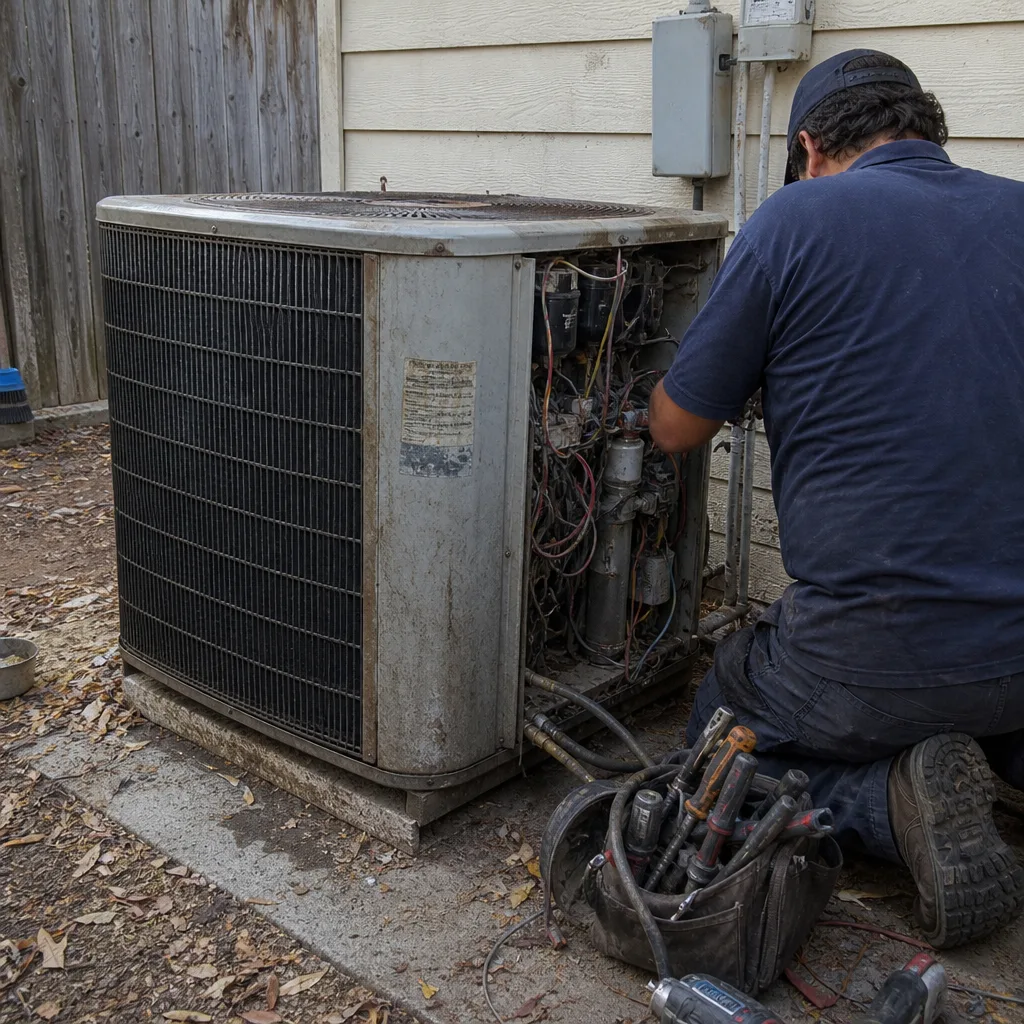 Before
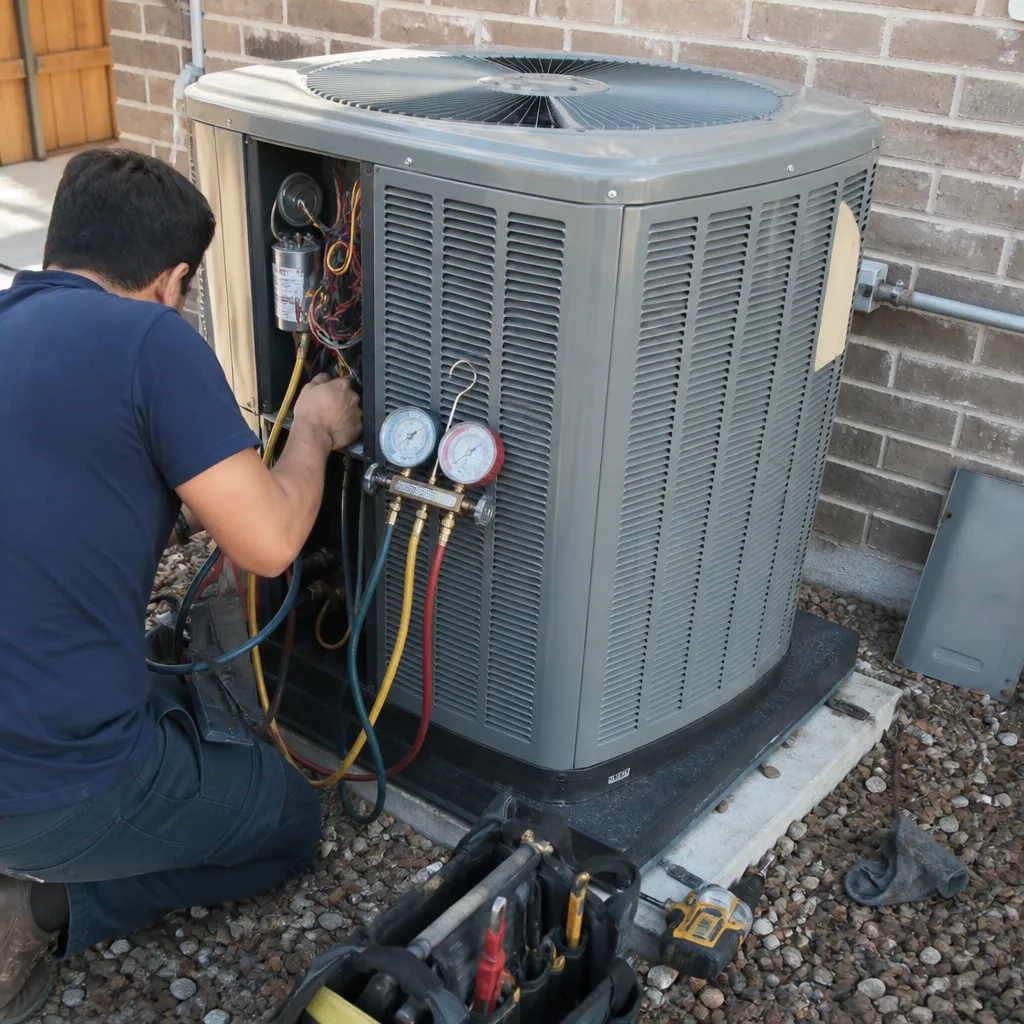 After
After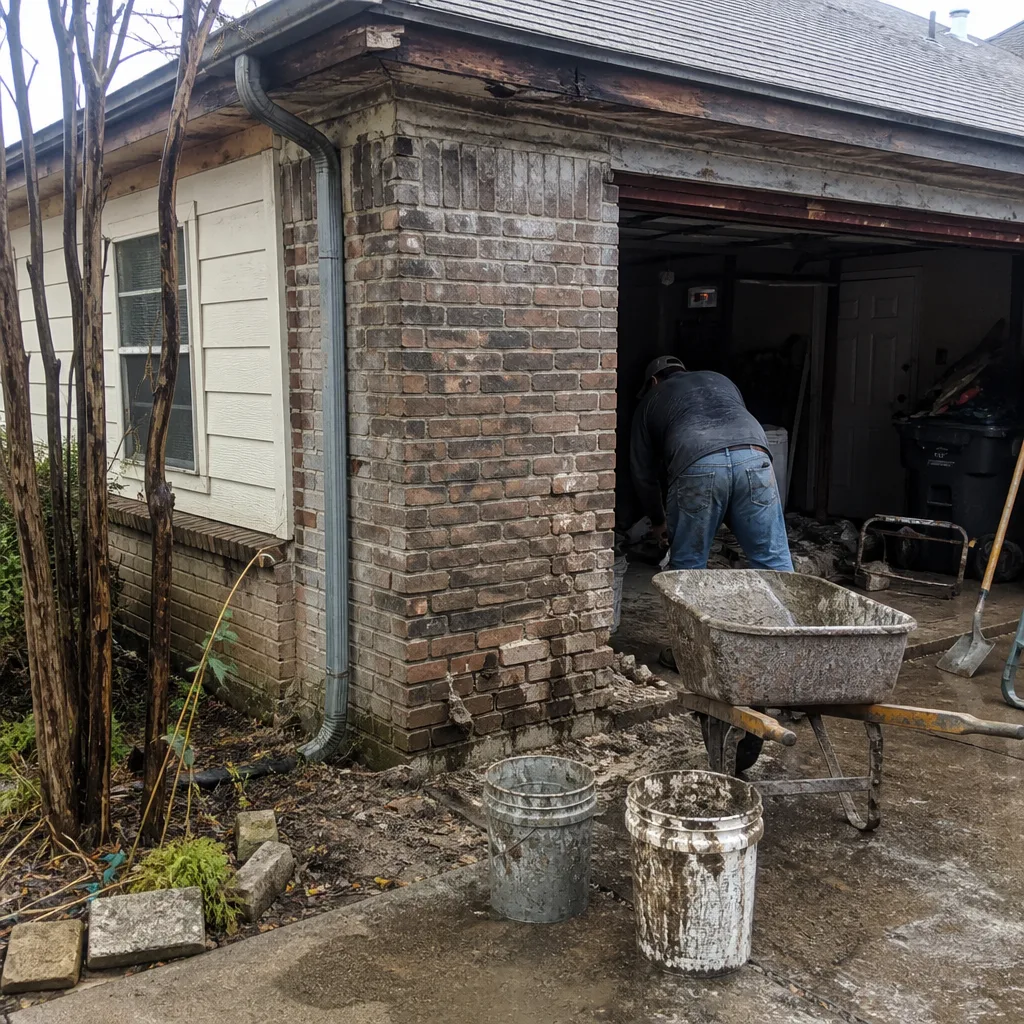 Before
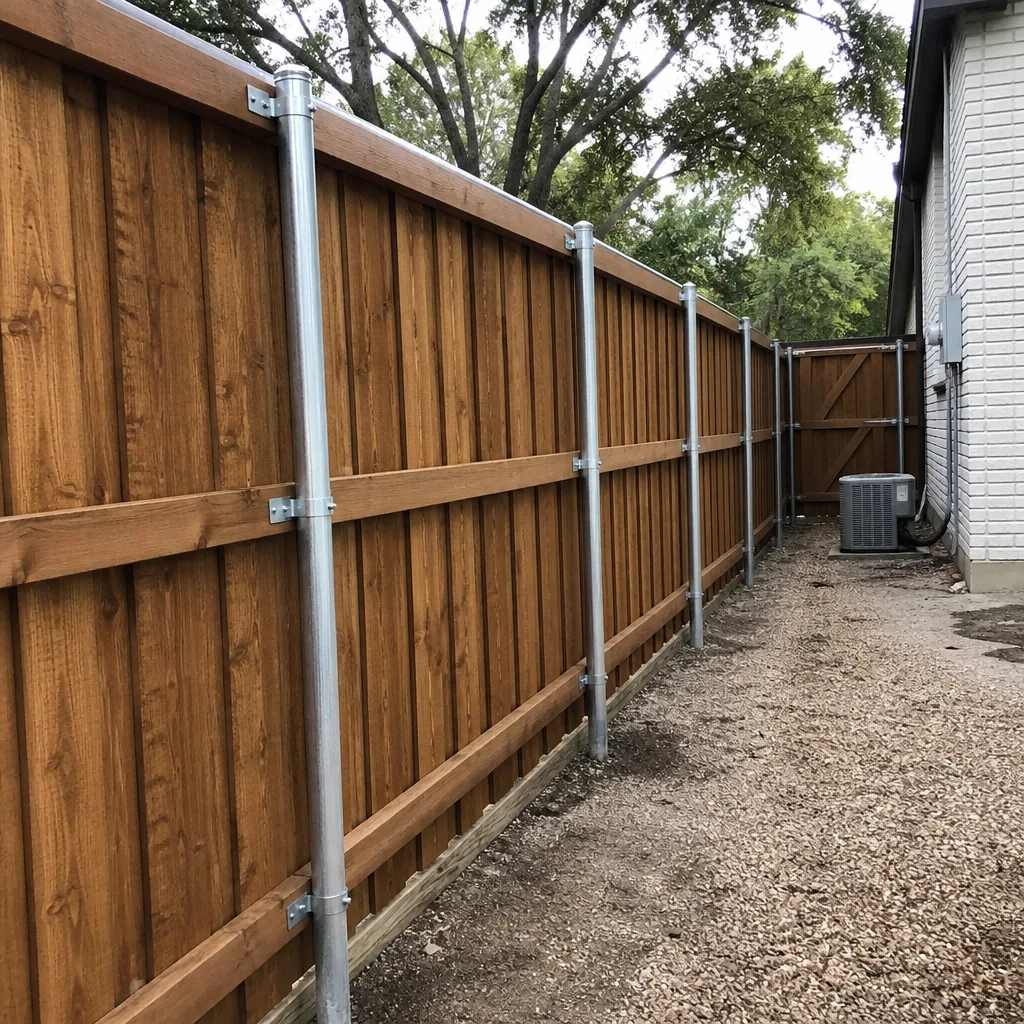 After
After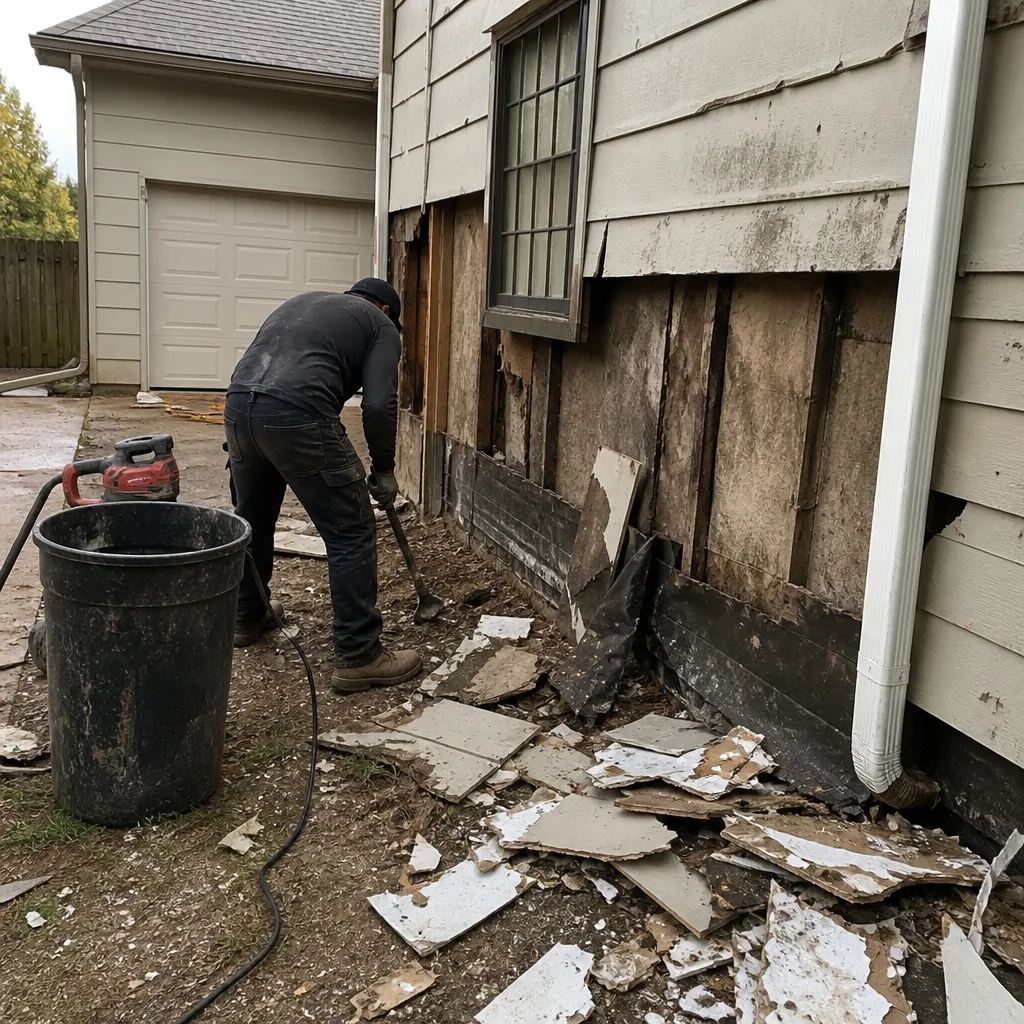 Before
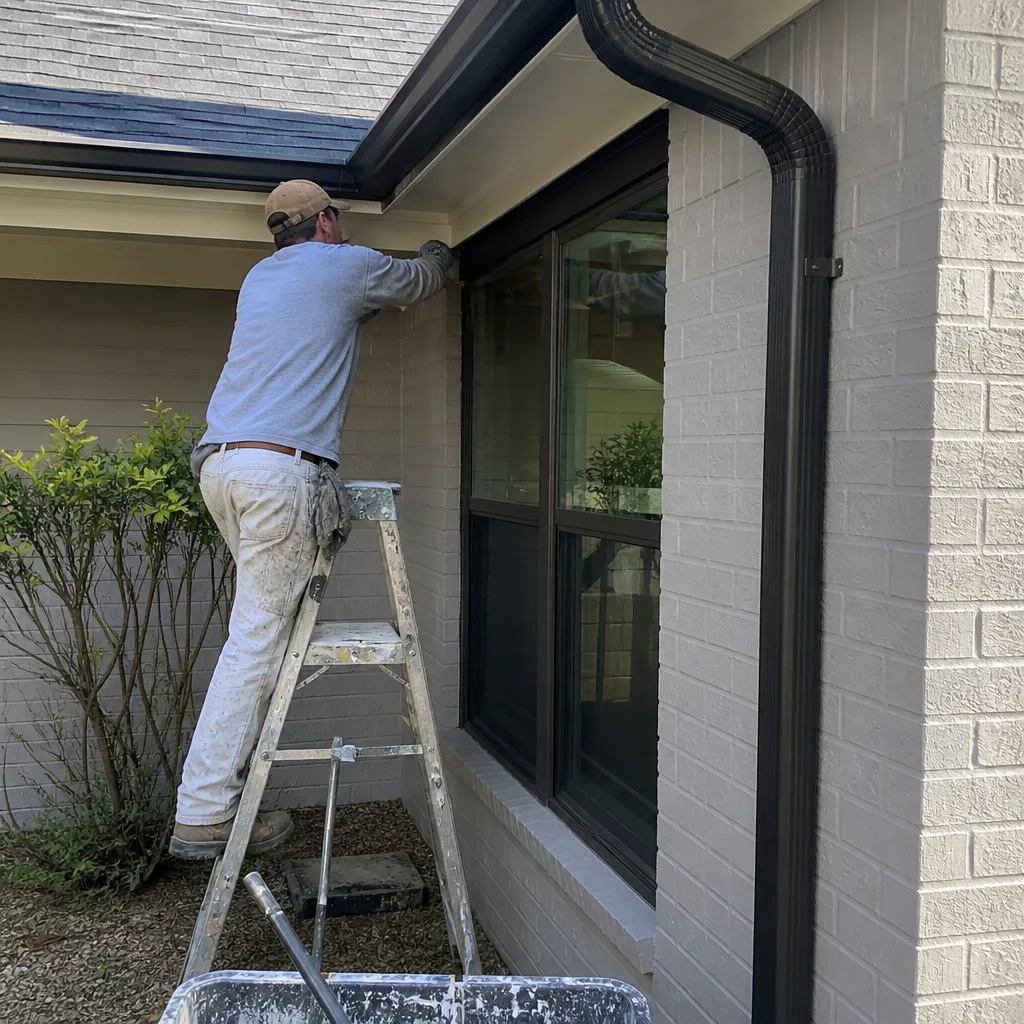 After
AfterReplacement Cost & What’s Included
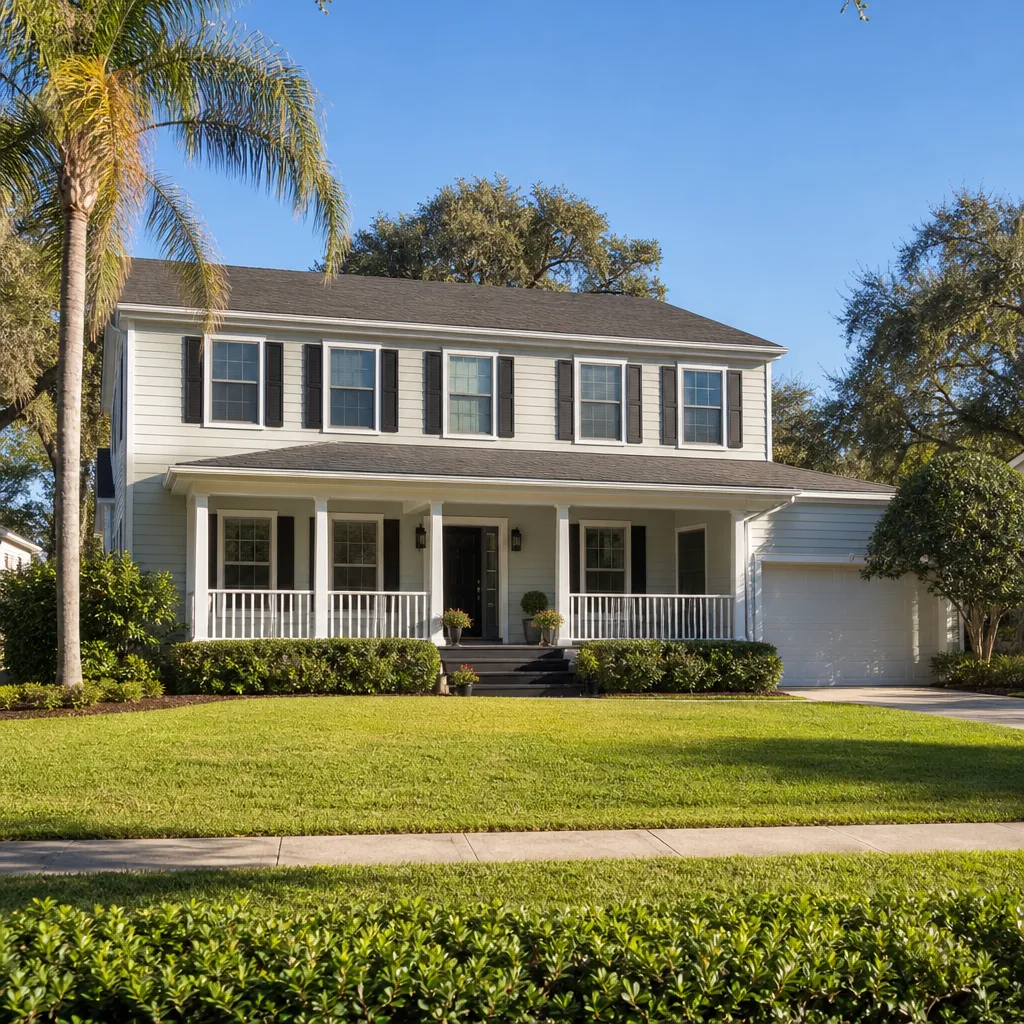
For a full Tuff Shed home addition or ADU conversion in Dallas, plan on $45,000 to $130,000 installed. Here’s how that typically breaks down:
- Foundation and structural work: $8,000 – $25,000 depending on slab vs. pier-and-beam and soil condition
- Electrical service and rough-in: $5,000 – $14,000 including a subpanel, outlets, lighting, and appliance circuits
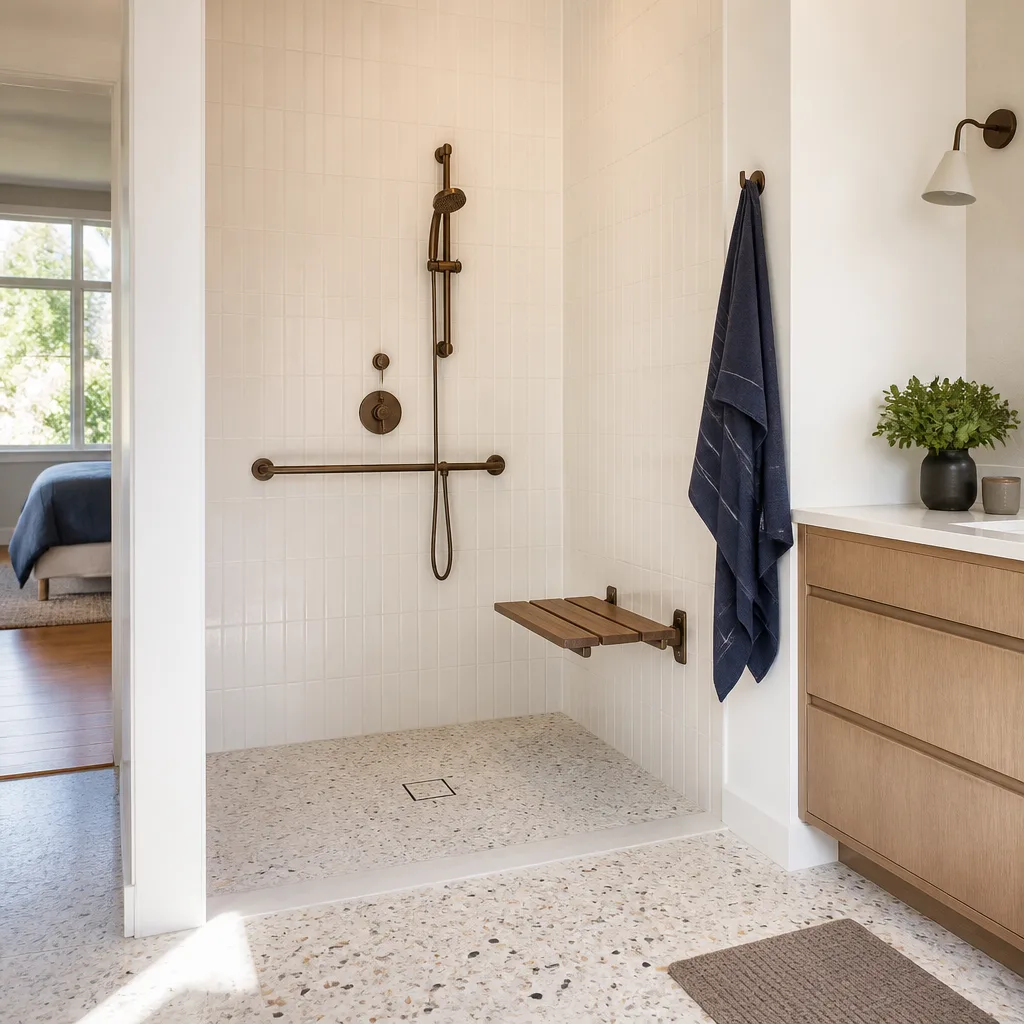
- Plumbing rough-in and fixtures: $6,000 – $18,000 if you’re adding a bathroom or kitchenette
- HVAC (mini-split system): $4,500 – $12,000 sized for the square footage
- Insulation, drywall, paint, and finish trim: $10,000 – $28,000 depending on ceiling height and finish level
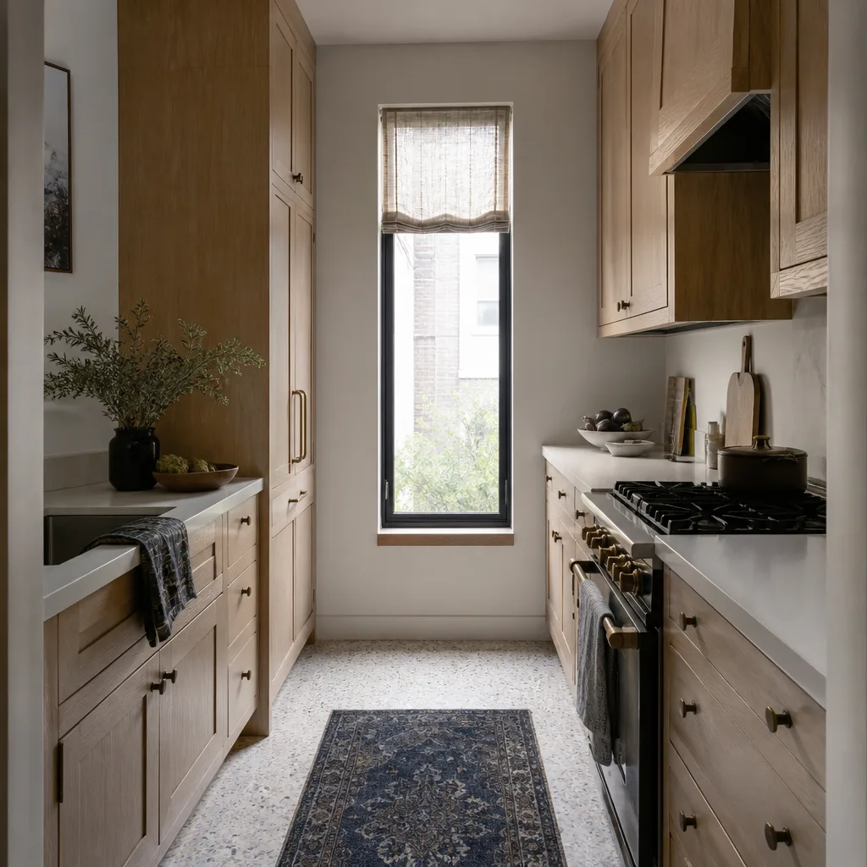
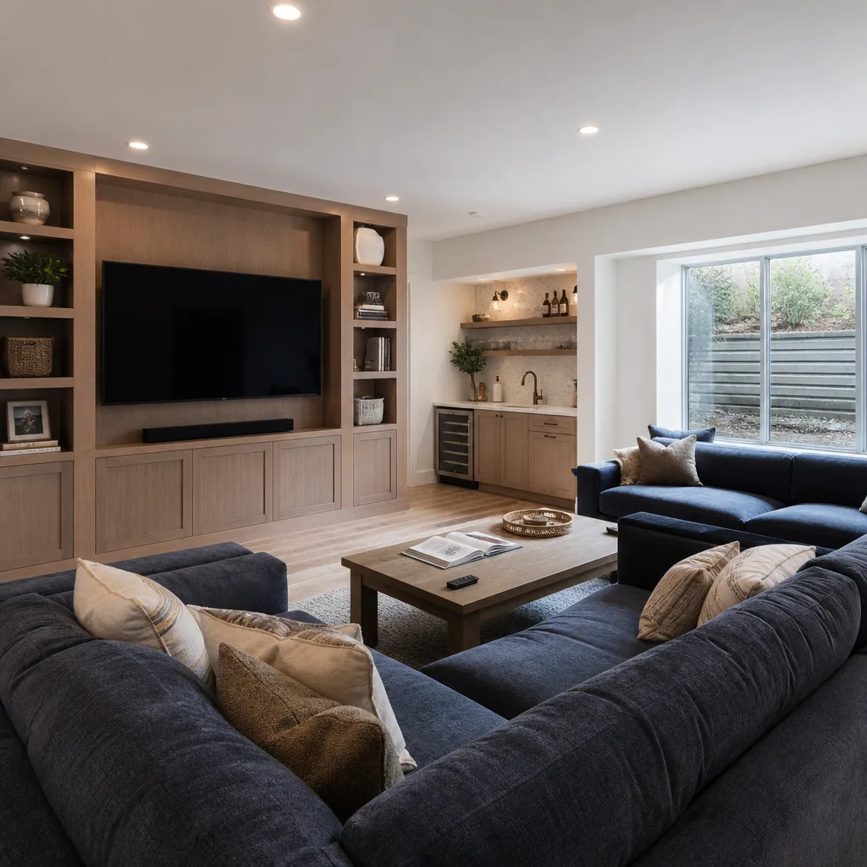
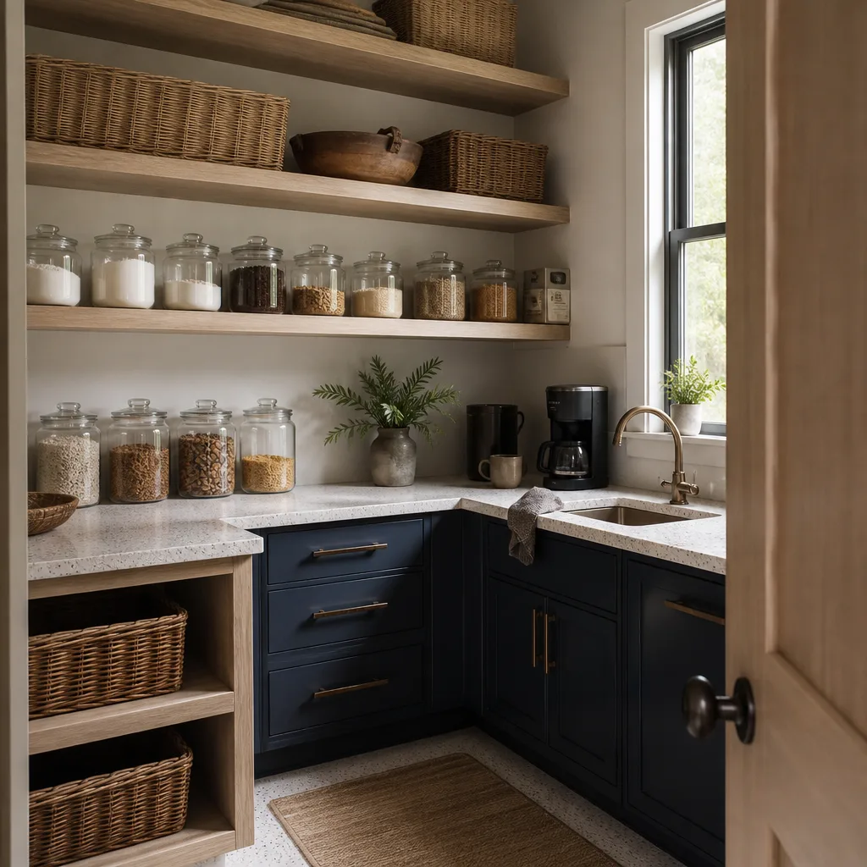
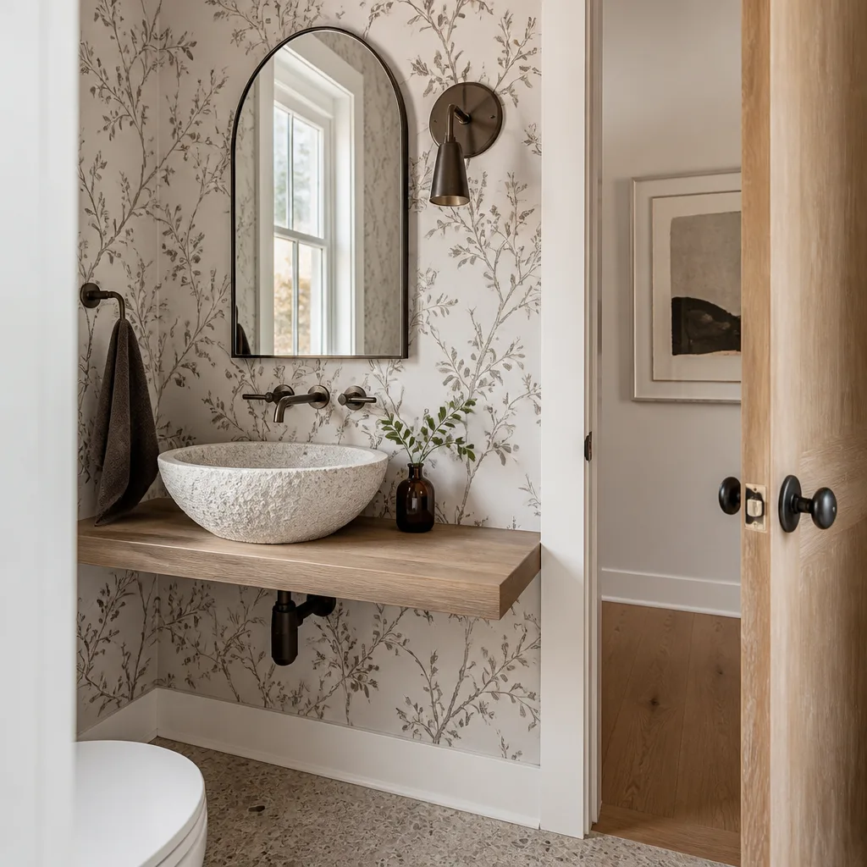
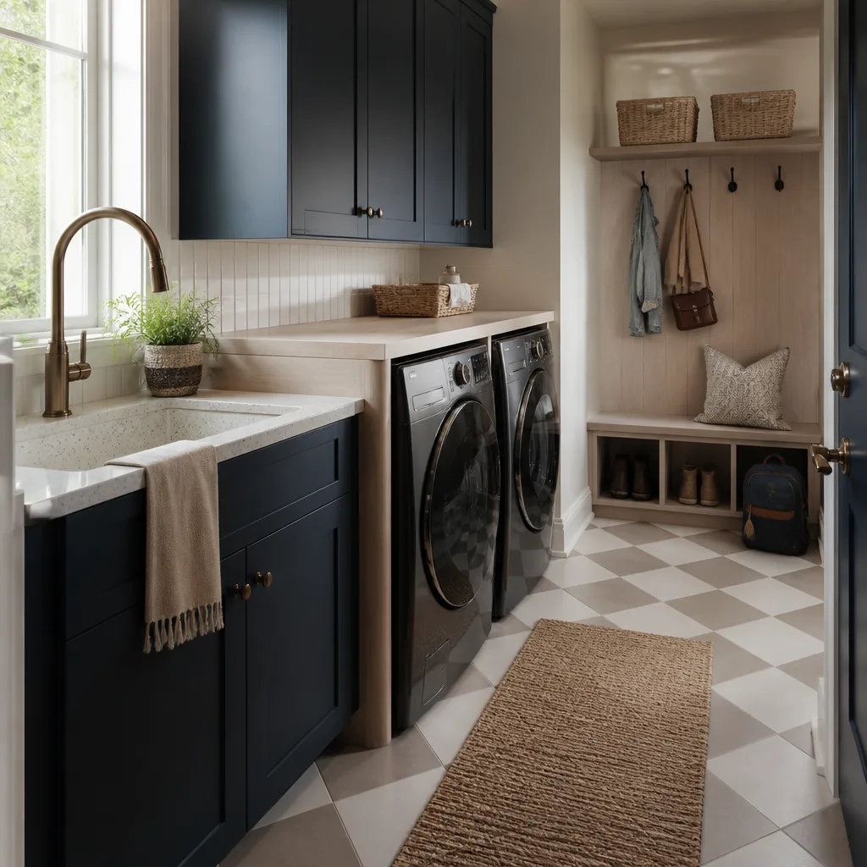
- Flooring, cabinetry, and fixtures: $8,000 – $30,000 depending on whether you go builder-grade or specify brands like KraftMaid cabinetry, Cambria quartz, or Silestone surfaces
Every quote comes as a written line-item price before any work starts. No verbal estimates that grow at the end. We also back the completed conversion with a 365-Day Done Right Promise: if something isn’t right within a year of completion, we make it right at no cost to you. That’s the same warranty we give on our kitchen and bath remodels across Dallas, and it applies to ADU work the same way.
DIY or Call Us?
What you can safely check yourself: the level of the shed floor (a simple 4-foot level across the doorway will tell you a lot), the condition of the sill plates where they meet the ground, and whether the roof ridge still runs straight. Those observations help us quote faster.
What you should not do yourself: any electrical work, any structural lifting, or any plumbing that ties into your home’s main line. We’ve seen DIY shed conversions in Dallas where a homeowner wired a window unit to a 14-gauge extension cord run through an exterior wall, and the only reason the shed didn’t burn was that the breaker tripped first. That’s not a risk worth taking when a licensed crew can do it right. If you’re asking whether this is a job you can knock out over a few weekends, the honest answer is: the finish work maybe, the electrical and structural work no.
Call us at (432) 302-8761 and we’ll walk the shed with you, tell you exactly what it needs, and put it in writing.
FAQs
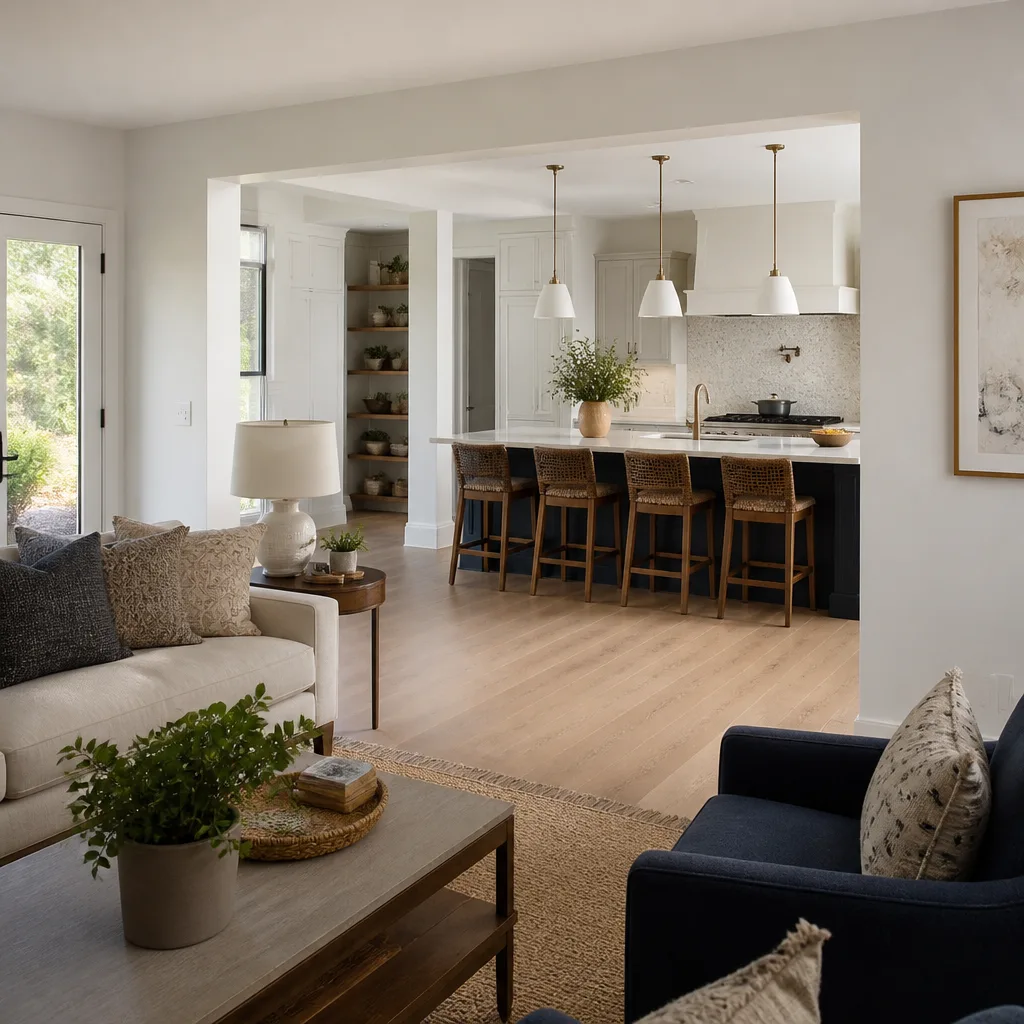
A properly converted Tuff Shed on a permanent foundation with correct insulation and vapor barrier will last 30 to 50 years as a living space. The original shed’s roof and wall panels are rated for that lifespan, but only if the foundation prevents soil movement and the building envelope is sealed correctly before finish work starts.
Not if you want it permitted as an ADU in Dallas. Code requires a permanent foundation for any accessory dwelling unit, and skipping it means you’re building an unpermitted structure that can be red-tagged at inspection. Call (432) 302-8761 and we’ll explain what the city requires for your specific Tuff Shed model.
Most Tuff Shed ADU conversions in Dallas take 6 to 12 weeks from permit approval to final inspection. Foundation work, electrical, plumbing, insulation, drywall, and finish each have their own inspection points, and those city inspections add time no contractor can compress. We’ll give you a week-by-week schedule in writing before we start.
We stock common conversion materials: insulation, drywall, mini-split units, subpanels, and standard fixtures. Custom items like cabinetry from KraftMaid or quartz surfaces from Cambria and Silestone are ordered per job with a confirmed lead time before we start. Nothing gets installed until it’s on site and you’ve approved the finish selections.
Written by Isaac Pruett, Owner, Mason Remodeling Co Dallas at Mason Remodeling Co Dallas, serving Dallas and nearby areas.