Free written scope consultation - allowances, timeline, and change-order rules on paper before a single trade is scheduled
Styles & brands we work with
See the difference
 Before
 After
After Before
 After
After Before
 After
AfterKitchen Design & Layout in Dallas, TX
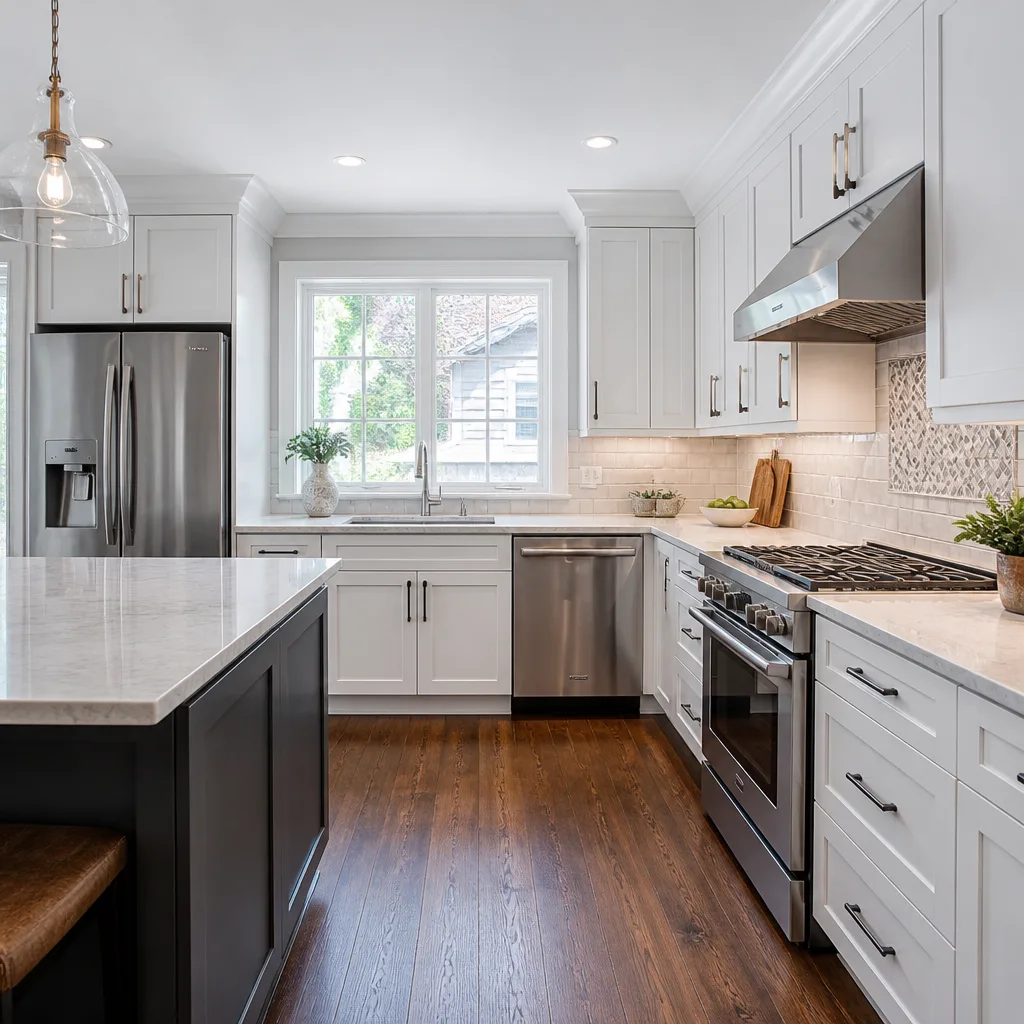
Kitchen design and layout is the planning phase that determines how your new kitchen will actually work day to day: where the sink sits relative to the stove, how far you’ll walk between the refrigerator and the prep area, and whether two people can cook without bumping elbows. In Dallas, where homes range from 1920s bungalows in Winnetka Heights to sprawling 1990s builds in Far North Dallas, a layout that treats every kitchen the same simply doesn’t work. Mason Remodeling Co Dallas handles design and layout as part of our full Kitchen Remodeling service, and we deliver a written price before any work begins, so you’ll know exactly what the plan costs before you commit to it.
If you’re standing in your kitchen right now wondering whether the wall between it and the dining room can come down, or whether you can fit an island into a galley footprint, call us at (432) 302-8761. A live person answers, day or night. We’ll talk through what you’re picturing and get you scheduled for a design consultation.
For a broader look at how we handle full kitchen projects across the metro area, see our Kitchen Remodeling in Dallas page.
Key Takeaways
- Design and layout costs for a Dallas kitchen typically run $1,500 to $6,000 as a standalone service, often credited back toward your remodel if you proceed with us.
- We plan around Dallas home realities: pier-and-beam floors in older East Dallas neighborhoods, slab foundations in newer builds, and the humidity swings that affect wood cabinetry.
- Your design consultant’s name and photo are sent to you before the visit. They arrive in a uniform, with a photo ID badge.
- The written price for your design work comes before any construction starts. No verbal numbers that drift.
- Every completed project carries our 365-Day Done Right Promise: if something isn’t right within a year, we fix it at no cost.
When You Need Kitchen Design & Layout
Not every kitchen problem requires a sledgehammer. Some require a pencil, a measuring tape, and someone who knows Dallas building codes. Here are the situations where design and layout work matters most:
- Your kitchen footprint fights you daily. You’re constantly circling the island to get from the fridge to the stove, or the dishwasher door blocks the walkway every time it’s open. That’s a workflow problem, not a decoration problem, and it’s solved in the layout phase.
- You want to remove a wall but aren’t sure if it’s load-bearing. In older Dallas neighborhoods like Lakewood or Casa View, many kitchen walls are structural. We evaluate what’s possible before you fall in love with an open-concept plan that can’t happen without a beam and a permit.
- You’re buying a home and want to know what the kitchen will cost to fix. We’ll walk the space with you, measure, and give you real numbers before you sign the purchase agreement. Sellers and agents appreciate the certainty, and you’ll avoid a surprise after closing.
- You’ve lived in the house for years and the kitchen no longer fits your life. Maybe you have young children now and need sightlines from the sink to the playroom. Maybe you’re aging in place and want lower counters, pull-out shelves, and an open knee space at the sink. Layout planning addresses these before any cabinet is ordered.
- Your current layout is unsafe or non-functional. A range crammed next to a doorway, a vent hood that doesn’t vent anywhere, a peninsula that pinches the aisle to 30 inches. These are code and safety issues, and they get corrected in the design phase.
- You want a second opinion on a plan someone else drew. We review plans from big-box stores or online design tools and tell you honestly what will work in your Dallas home’s actual dimensions, and what won’t.
Our Kitchen Design & Layout Process
Here’s how the work unfolds when you hire Mason Remodeling Co Dallas for kitchen design and layout:
- Phone consultation. You call (432) 302-8761, a live person answers, and we ask about your home’s age, neighborhood, and what’s frustrating you about the current kitchen. We’ll schedule a site visit at a time that works for you, including evenings and weekends.
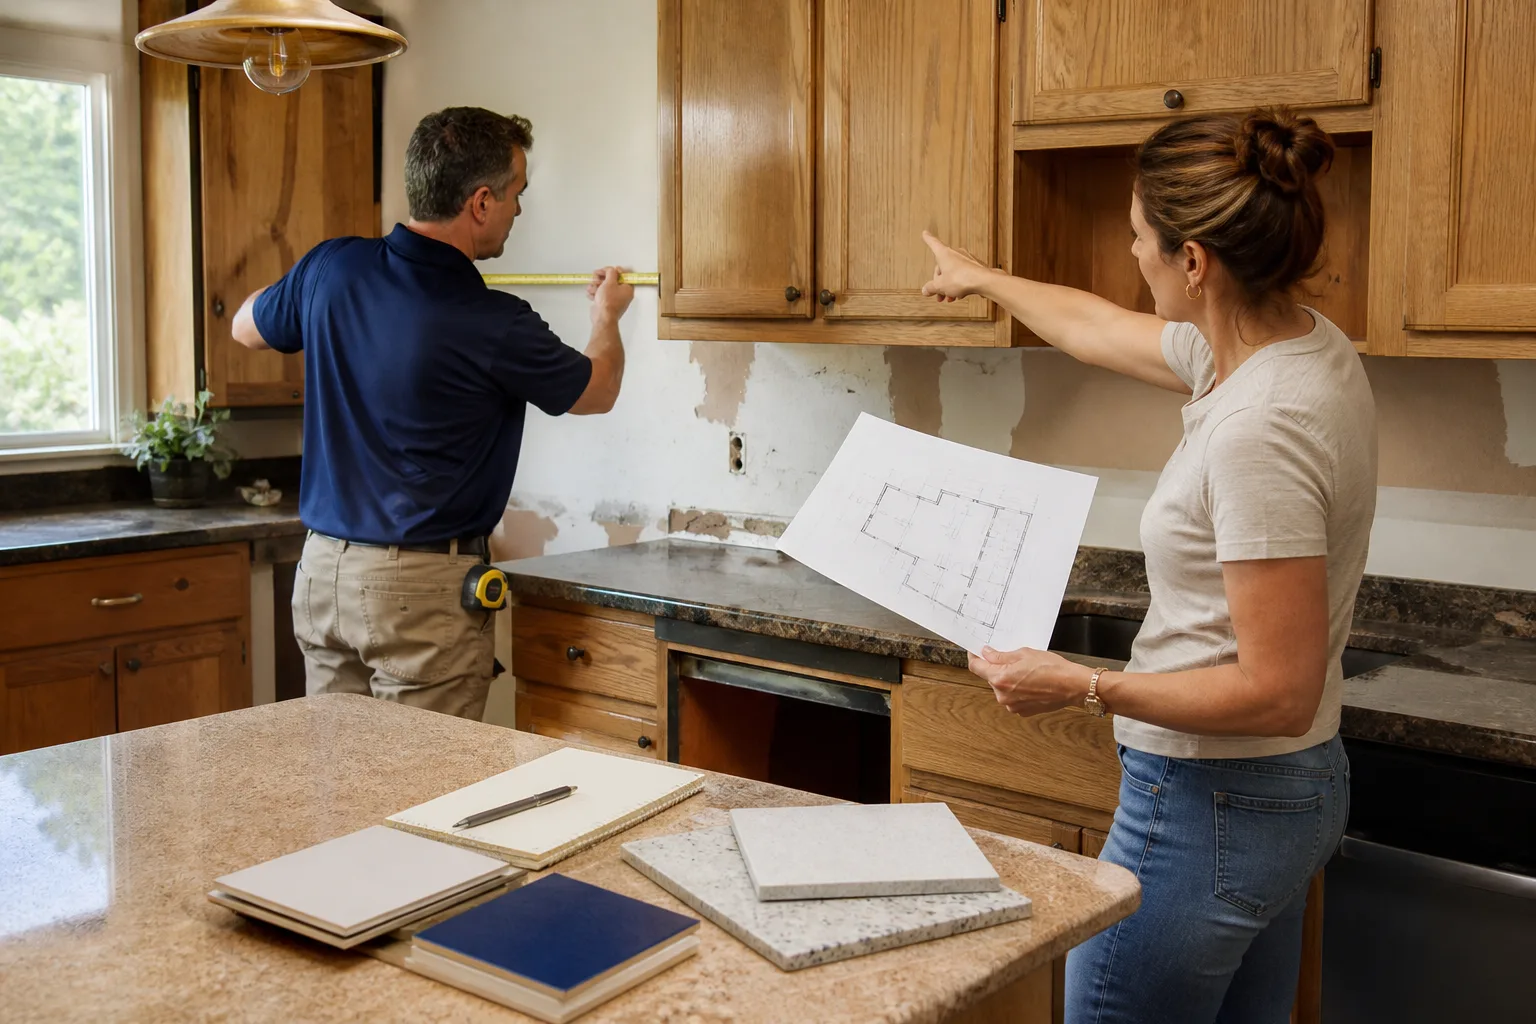
- In-home measurement and walkthrough. Your designated consultant arrives in a marked Mason Remodeling uniform with a photo ID badge. You’ll already have their name and photo from us before they knock. They measure everything: walls, windows, ceiling height, door swing, plumbing locations, electrical panel placement, and floor structure.
- Design development. We create a working layout that addresses your workflow, storage needs, and budget. This includes cabinet placement, appliance locations, countertop overhangs, lighting positions, and traffic paths. We’ll talk through options in plain language. For example, if we recommend a Schluter strip, that’s the metal trim that seals the edge where tile meets flooring, and we’ll show you exactly where it goes and why.
- Written price and scope review. Before any construction starts, you receive a written price for the design work and, if you’re proceeding with us, the full remodel. This document is specific: what’s included, what’s excluded, and the timeline. No verbal estimates that grow later.
- Material and finish selection. We’ll guide you through cabinet lines like KraftMaid and Wellborn, and countertop options from Cambria, Silestone, and Caesarstone. You choose from specification-grade materials, not whatever happens to be on clearance at a warehouse.
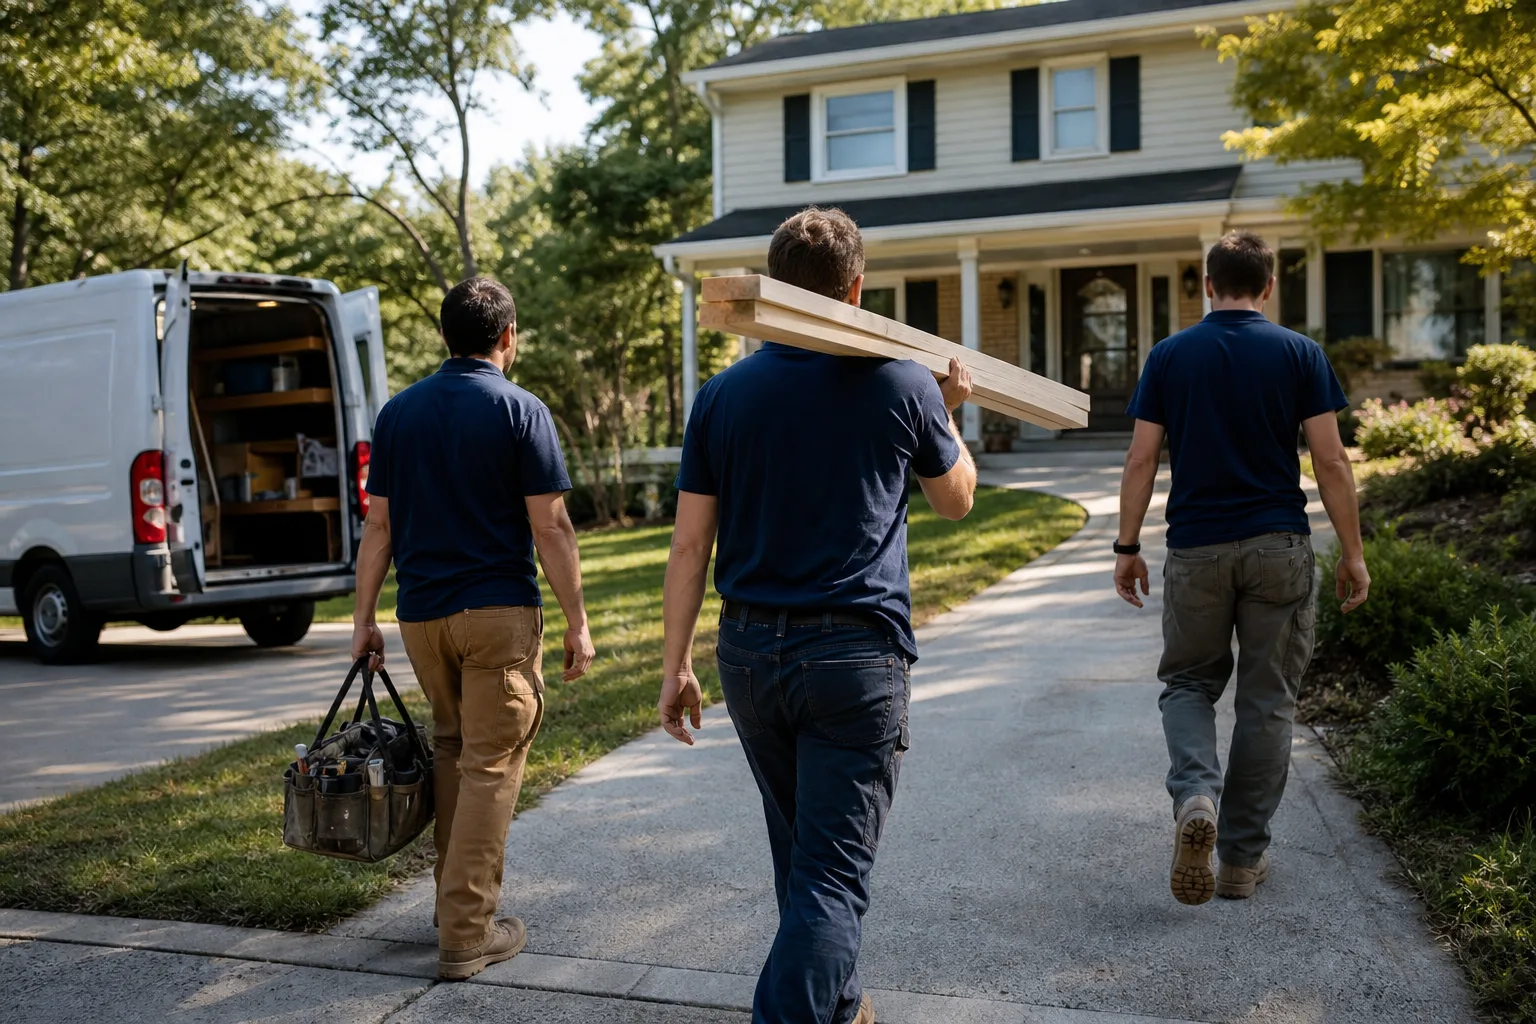
- Final plan approval and scheduling. Once you sign off on the layout, we lock the schedule and introduce you to the crew who will do the work. Their names and photos are provided in advance, the same Threshold Standard we apply on every project.
Kitchen Design & Layout Pricing in Dallas
You should know what design work costs before you invest a single hour. In Dallas, professional kitchen design and layout services typically fall into these ranges:
| Service | Typical Cost | Notes |
|---|---|---|
| Design-only consultation (2-3 hours, no construction) | $500 – $1,200 | Includes site visit, measurements, and a concept plan. |
| Full design and layout package | $1,500 – $6,000 | Complete construction drawings, cabinet elevations, lighting plans, material specs. |
| Design work credited toward remodel | $0 – $1,500 net | When you proceed with Mason Remodeling for the full build, most or all design fees are credited back. |
Several factors move the number up or down. A small galley kitchen in a Lake Highlands condo needs less design time than a full gut remodel with a wall removal in a Preston Hollow ranch. Older homes in Junius Heights or Munger Place often reveal surprises when we open walls: outdated wiring, non-standard stud spacing, or plumbing that’s been patched over decades. Our written price accounts for what we can see, and we’re straightforward about what might need review once walls are open. We don’t use the cheapest numbers in the city just to get a signature, and we don’t pad our quotes to cover what should have been caught in the design phase.
Estimates are free. Call (432) 302-8761 and we’ll give you a clear sense of budget before anyone steps foot in your home.
How Layout Decisions Affect Your Remodel Budget
Layout drives cost more than almost any other factor in a kitchen remodel, and a good designer will tell you this on day one. Here’s what actually moves the needle in Dallas homes:
- Moving plumbing. If your new layout requires relocating the sink or dishwasher more than a few feet, expect plumbing costs to rise. On slab foundations common in North Dallas, cutting concrete to move drain lines is real work, not a small line item.
- Removing or adding walls. A load-bearing wall can be removed, but it typically requires a beam, a structural engineer’s stamp, and city permitting through the City of Dallas Development Services Department. Non-load-bearing walls are simpler and less expensive.
- Gas appliance relocations. Moving a gas range across the room means extending the gas line. In Dallas, that work must be done by a licensed plumber with a gas endorsement. We handle this as part of the full remodel, but it’s a line item you should see coming.
- Electrical updates. Older Dallas homes often need panel upgrades to support modern kitchens: more circuits, dedicated lines for appliances, and GFCI protection where code requires it. If your panel is original to a 1960s home, budget for the upgrade in the design phase, not as a surprise later.
- Ventilation routes. A range hood that can’t vent to the outside is a common problem in multi-story Dallas homes or condos where the kitchen sits on an interior wall. We’ll plan the vent route early, because changing it after cabinets are installed is expensive.
The Threshold Standard: Who Comes to Your Door
Before we talk about cabinetry, countertops, or tile, let’s talk about who you’re letting into your home. You should know exactly who is coming before they arrive, and what they’ll look like at your door.
Mason Remodeling Co Dallas operates under the Threshold Standard, a named process that applies to every technician and crew member on every job. Here’s what that means for you:
- Every crew member is background-checked and identity-verified before they’re assigned to a project.
- You receive the name and photo of each person who will be in your home before the visit.
- They arrive in a clean, marked Mason Remodeling uniform.
- They show a photo ID badge at the door, and they’re introduced to you by name.
This is the standard on every project, not an add-on you have to request. If you’re often home alone, or you have young children, or you’ve had a bad experience with an anonymous subcontractor in the past, this process exists for you. It’s not marketing language. It’s how we’ve operated since 2004 as part of the Threshold Group family of home-service companies.
Design That Works for Dallas Kitchens Specifically
Dallas has its own set of conditions that affect kitchen layout, and we plan for them on every job:
- Heat and humidity. Dallas summers push wood cabinets through expansion and contraction cycles. We specify finishes and materials that tolerate those swings, and we account for proper ventilation around appliances that generate heat.
- Foundation movement. Expansive clay soils under much of Dallas mean houses move, sometimes seasonally. Large spans of granite or quartz need proper support and seam placement to avoid cracking. We factor this into layout decisions about island size and countertop overhangs.
- Older home realities. Homes in Oak Cliff, East Dallas, and the M Streets often have non-standard ceiling heights, plaster walls, and floors that aren’t level. A layout that works on paper must be checked against actual field conditions. We do that during our measurement visit.
- Indoor-outdoor living expectations. Many Dallas homeowners want their kitchen to connect to a patio or pool area. That affects window and door placement, sightlines from the cooking zone, and often means specifying window brands like CGI or CWS for impact-rated performance and energy efficiency in our Texas climate.
Materials and Brands We Specify
When you design a kitchen with Mason Remodeling Co Dallas, you’re choosing from materials that are built to last and sourced through our specification-grade partnerships. For cabinetry, we work with KraftMaid and Wellborn, two lines that offer real plywood box construction and soft-close hardware as standard, not as upsells. Countertop options include Cambria, Silestone, and Caesarstone, all engineered surfaces that handle Dallas heat and daily use without the sealing maintenance natural stone requires. For fixtures, we specify Kohler, Moen, Toto, and Grohe, brands that still stock replacement parts years after installation, which matters when a cartridge fails in 2032 and you want a $15 fix instead of a $400 faucet replacement.
We don’t list these names to impress you. We list them because they’re what we actually install, and because you should know what’s going into your kitchen before you pay for it.
Why Homeowners in Dallas Choose Written Pricing Over Verbal Estimates
The most common complaint we hear from homeowners who come to us after working with another contractor is this: the final bill didn’t match what they were told at the start. Sometimes it’s a small gap. Sometimes it’s five figures. Either way, trust is broken and the relationship is over.
Mason Remodeling Co Dallas has a policy that removes this problem entirely: a written price is delivered before any work begins, on every project, every time. Not as a favor. Not as a premium service. It’s simply how we operate. The document includes what’s covered, what’s excluded, and the payment schedule. If something changes during construction, which happens in remodeling, we put the change in writing before continuing. No surprise invoices.
This matters in kitchen design specifically because design decisions cascade into construction costs quickly. If you add a pot filler above the range during the design phase, that’s a plumbing line item, and it appears in your written price before you’ve signed anything.
The 365-Day Done Right Promise
Every completed kitchen project from Mason Remodeling Co Dallas is covered by a written guarantee with clearly stated terms. The 365-Day Done Right Promise is specific: if the work is not right within 365 days from the completion date, we make it right at no cost to you. The guarantee document states exactly what is covered, what is excluded, and for how long. No fine print games, no dispute process to wade through.
If a repair or installation fails within that window, we come back on a free return visit. No charge, no conditions, no argument about whose fault it was. This is the standard we’ve held since 2004, and it applies to our kitchen design, layout, and full remodels.
FAQs – Kitchen Design & Layout
How much does kitchen design and layout cost in Dallas?
Design-only consultations in Dallas generally run $500 to $1,200 for a site visit and concept plan, while a full design and layout package with construction drawings typically costs $1,500 to $6,000. When you proceed with Mason Remodeling Co Dallas for the full remodel, most or all of the design fee is credited back toward your project. For an exact quote on your kitchen, call (432) 302-8761. Estimates are free.
Can you design my kitchen without doing the construction?
Yes, you can hire us for design and layout only, and you’ll receive a complete set of plans you can take to any contractor. That said, most Dallas homeowners find it simpler to keep design and build under one roof, because it eliminates the finger-pointing that happens when a designer blames the builder and the builder blames the drawings. If you do proceed with us for construction, your design fees are credited back.
How long does kitchen design and layout take?
A typical Dallas kitchen design and layout timeline runs two to four weeks from the initial site visit to final plan approval, depending on how quickly you make decisions on materials and finishes. We don’t rush you through selections, and we won’t hold your project hostage to a deadline that makes you choose quickly and regret slowly. Call (432) 302-8761 to get started.
Do I need a permit for kitchen layout changes in Dallas?
In most cases, yes. The City of Dallas requires permits for structural changes (wall removal), electrical work, plumbing relocations, and gas line moves. Unpermitted work can complicate a future home sale and, in some cases, trigger code enforcement issues. We handle the permitting process as part of our full remodeling service. For design-only work, we’ll tell you which parts of your plan will require permits and what that process looks like.
Will you match a design from a big-box store or online design tool?
We’ll review it honestly, but we won’t blindly match a plan that won’t work in your home. Big-box design tools don’t account for Dallas foundation movement, non-standard wall thickness in older homes, or the actual condition of your plumbing and electrical systems. If the plan is sound, we’ll build on it. If it has problems, we’ll show you what they are and propose an alternative. Call (432) 302-8761 to schedule a plan review.
Is it cheaper to design the kitchen myself and just hire you for construction?
Sometimes, in the short term, but the savings often evaporate when construction starts and the plan has to change. A layout that doesn’t account for vent routes, cabinet clearances, or code requirements forces expensive adjustments mid-project. With our design work credited back toward your remodel, the effective cost of professional layout is usually small, and it prevents the costly surprises that come from self-directed plans. For a free estimate on your kitchen, call (432) 302-8761.
Who exactly will be in my home during the design and construction process?
Every person entering your home works under the Threshold Standard: background-checked, identity-verified, in a marked Mason Remodeling uniform, and carrying a photo ID badge. You receive each crew member’s name and photo before they arrive, so you know exactly who is at your door. No anonymous subcontractors, no last-minute surprises. This has been our operating standard since 2004.
Ready to Start Your Kitchen Design?
The first step is a conversation. Call Mason Remodeling Co Dallas at (432) 302-8761 and tell us what’s working and what isn’t in your current kitchen. A live person answers, 24 hours a day, 7 days a week. We’ll schedule a design consultation at your convenience, send you your consultant’s name and photo before the visit, and deliver a written price before any work begins. Whether you’re in Bluffview, Casa Linda, Kessler Park, or anywhere else in Dallas, we’re ready to help you plan a kitchen that works.
Written by Isaac Pruett, Owner at Mason Remodeling Co Dallas, serving Dallas.