Free written scope consultation - allowances, timeline, and change-order rules on paper before a single trade is scheduled
Construction Before & After in Dallas, TX
Photos tell the truth faster than any claim we could make. We’ve been remodeling Dallas homes since 2004, and the pattern is always the same: a room that stopped working for the family living in it, a few weeks of dust and decisions, then a space that fits again. Isaac Pruett, Owner, reviews every project personally before we call it done. These are the kinds of transformations we handle throughout Dallas, from Lakewood to Preston Hollow to Bishop Arts.
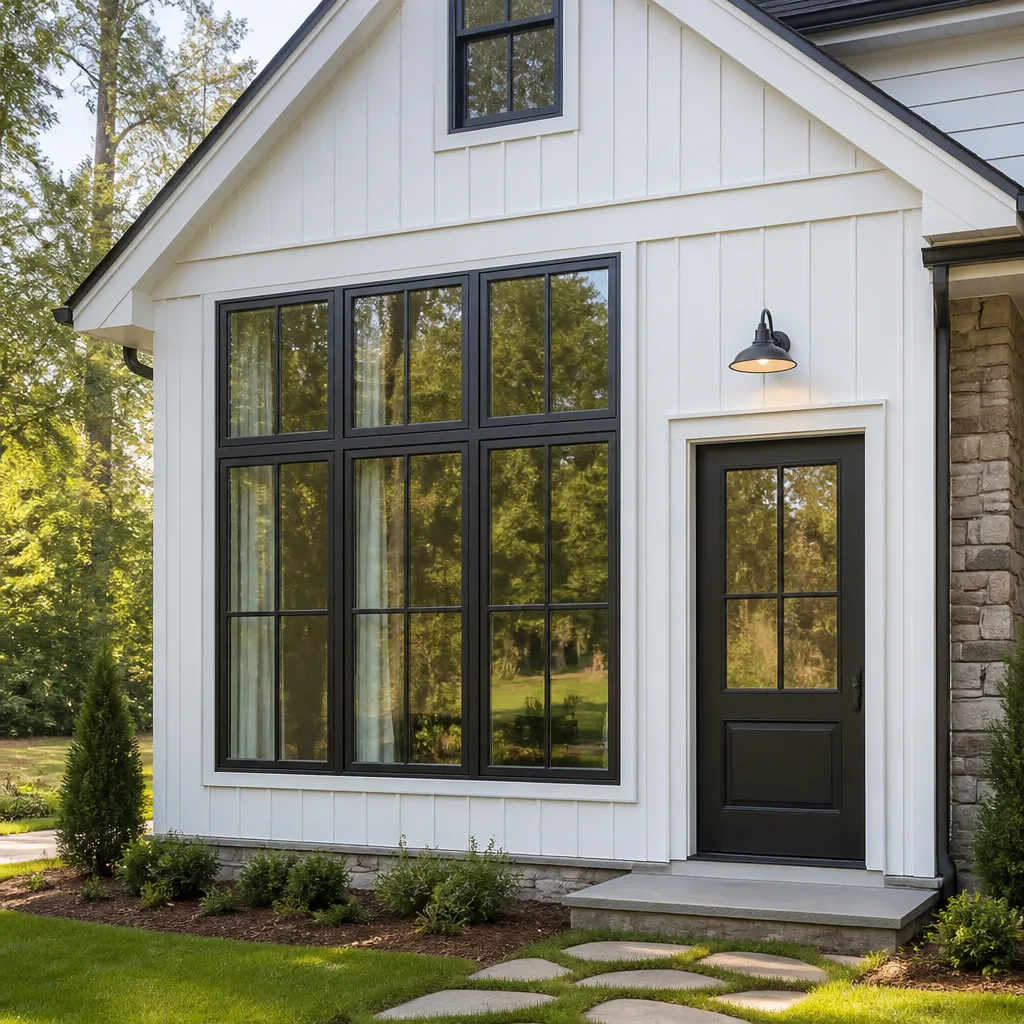
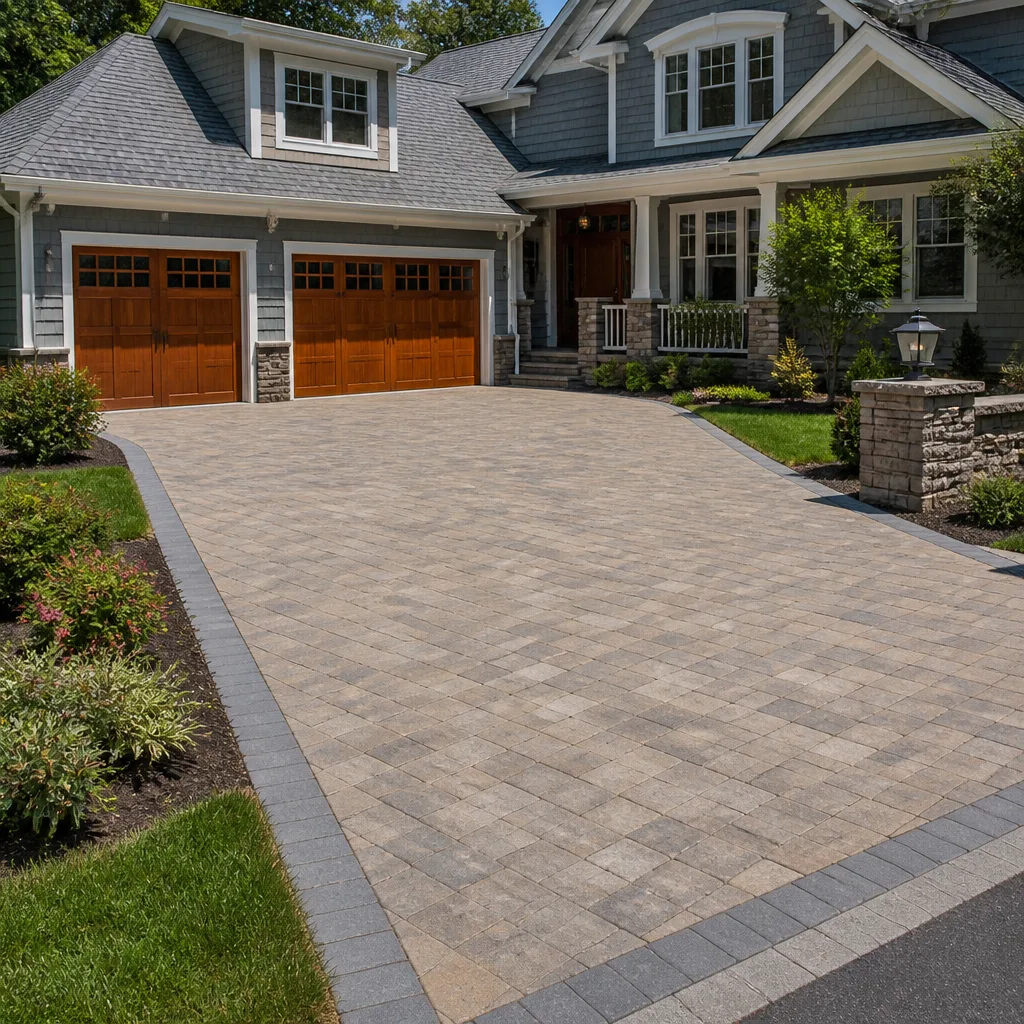
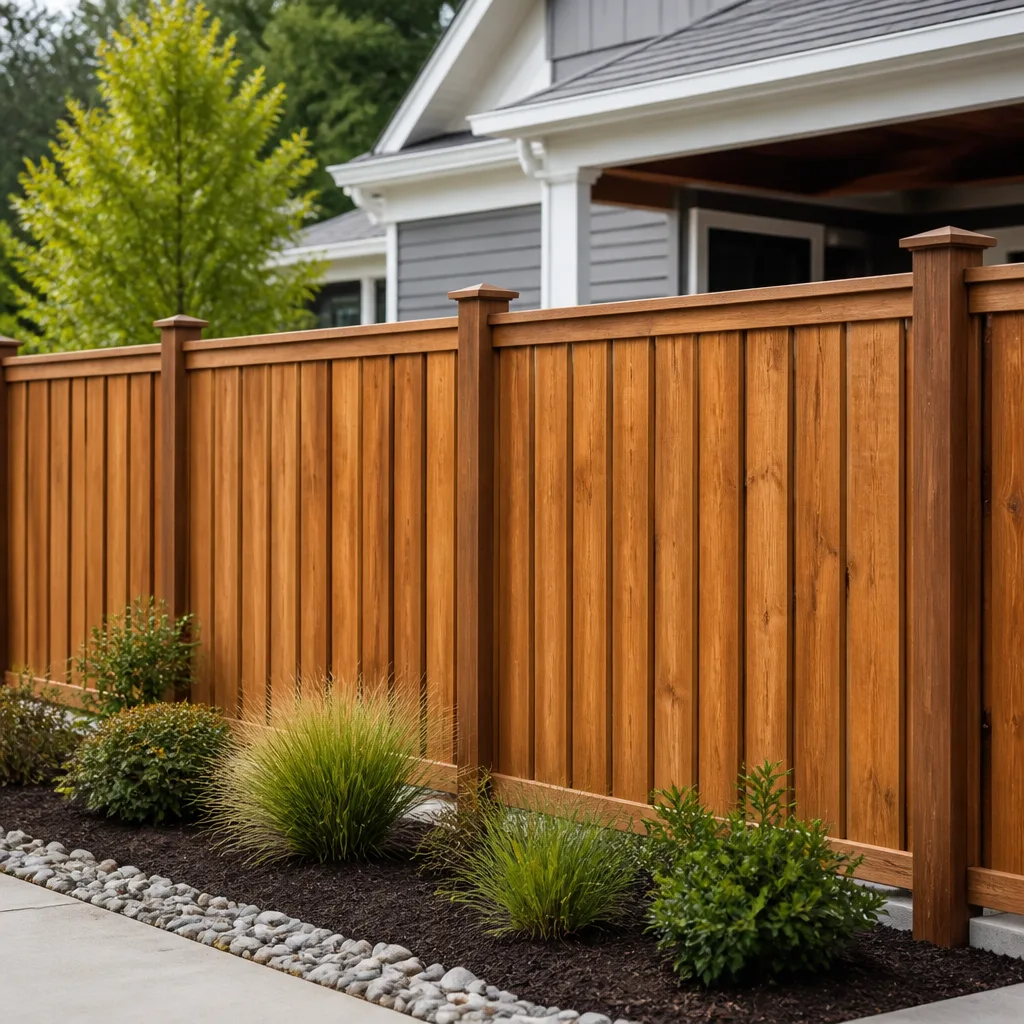
Styles & brands we work with
Recent Transformations
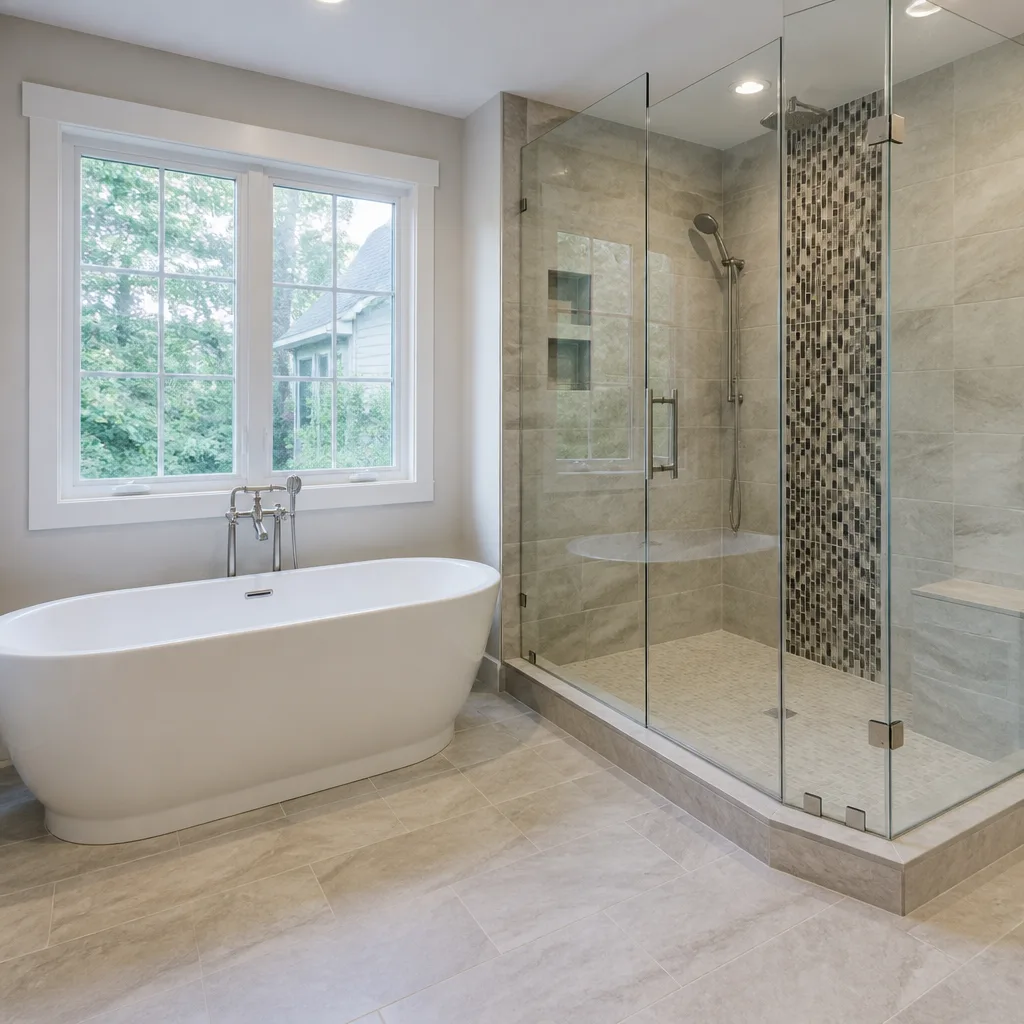
Bathroom Remodel: 1960s Pink Tile to a Walk-In Shower
 Before
 After
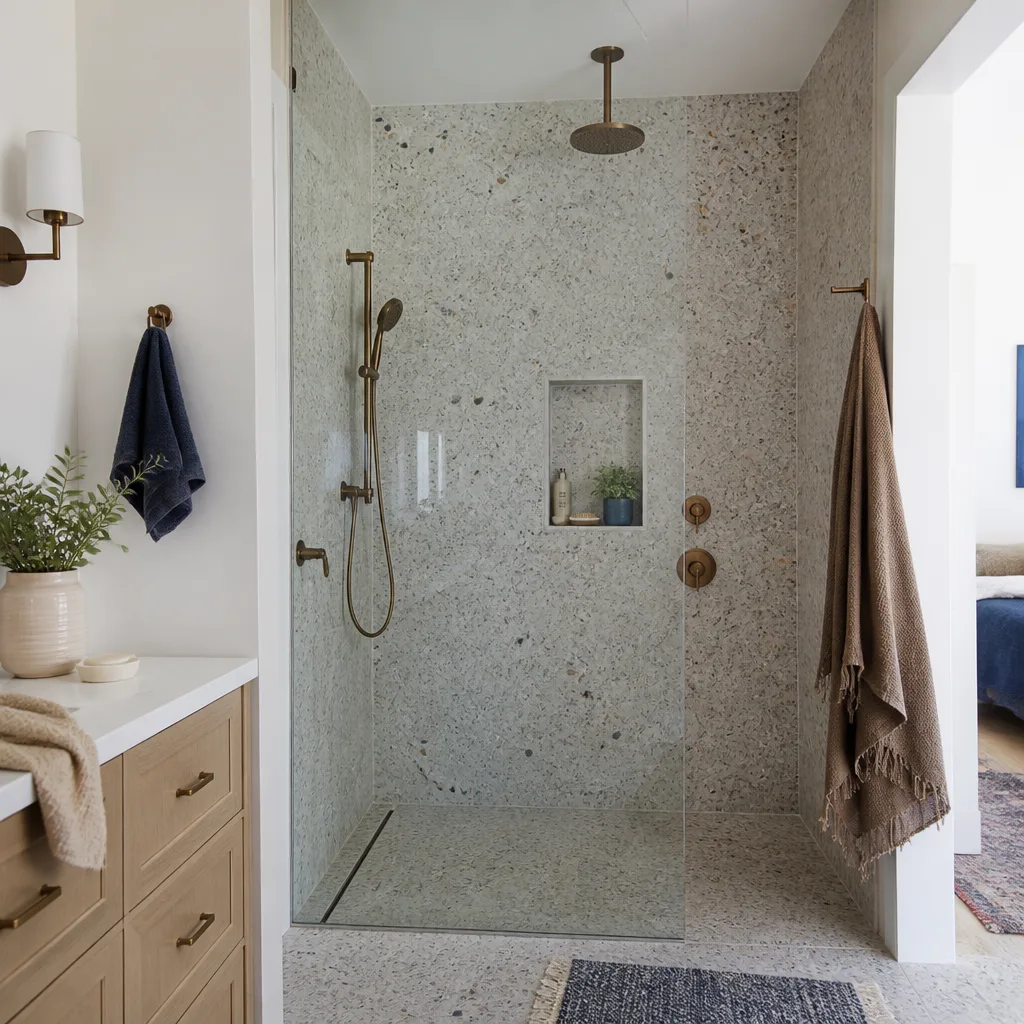
AfterThe problem was a bathroom built when homes in Dallas neighborhoods like Casa View were new, and nobody had thought about aging in place or resale value for sixty years. The original tile had cracked grout lines and the vanity sat low enough to hurt your back. We gutted it to the studs, moved the drain line to center a walk-in shower, and installed a Schluter strip – the metal trim that seals the edge where tile meets flooring so water stays put. The homeowner got a curbless entry and a bench seat, and the room finally matches the rest of the house.
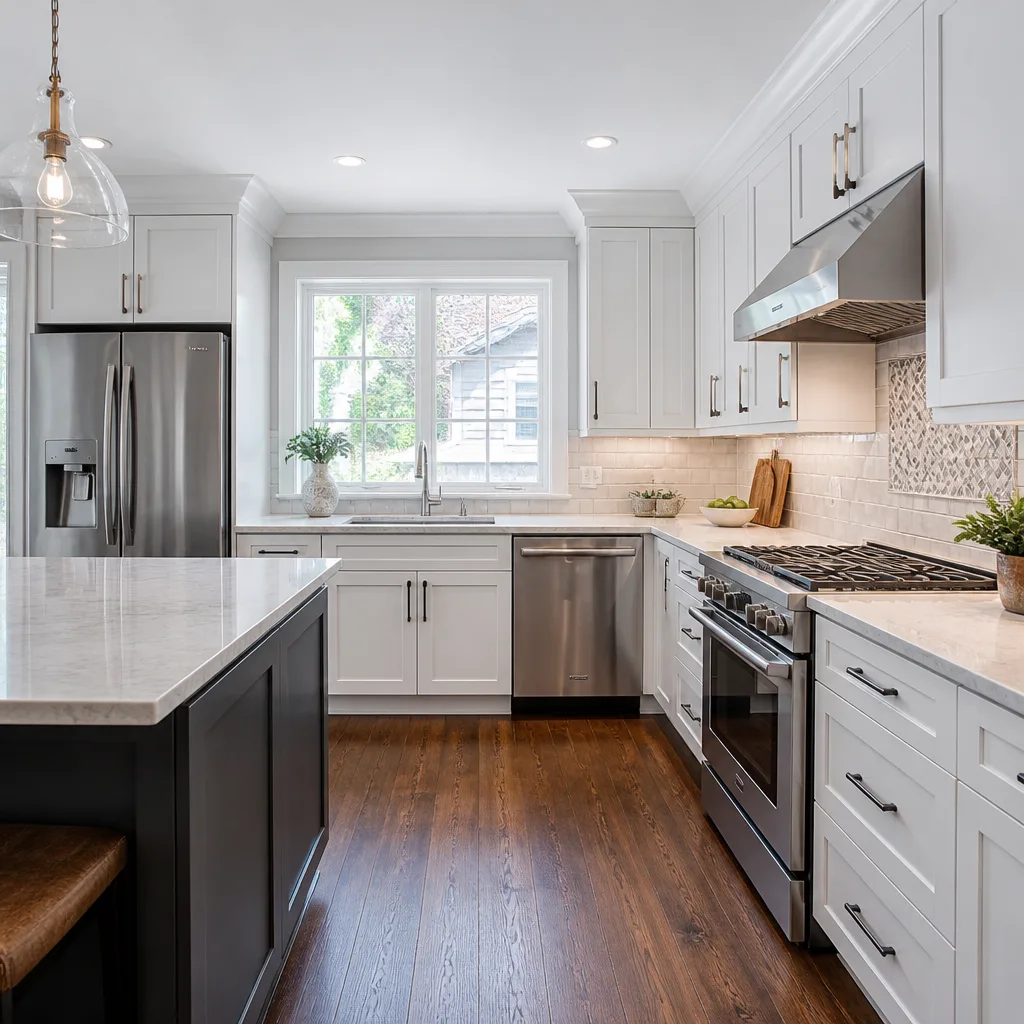
Kitchen Remodel: Closed-Off 1980s Galley Opened to the Living Room
 Before
 After
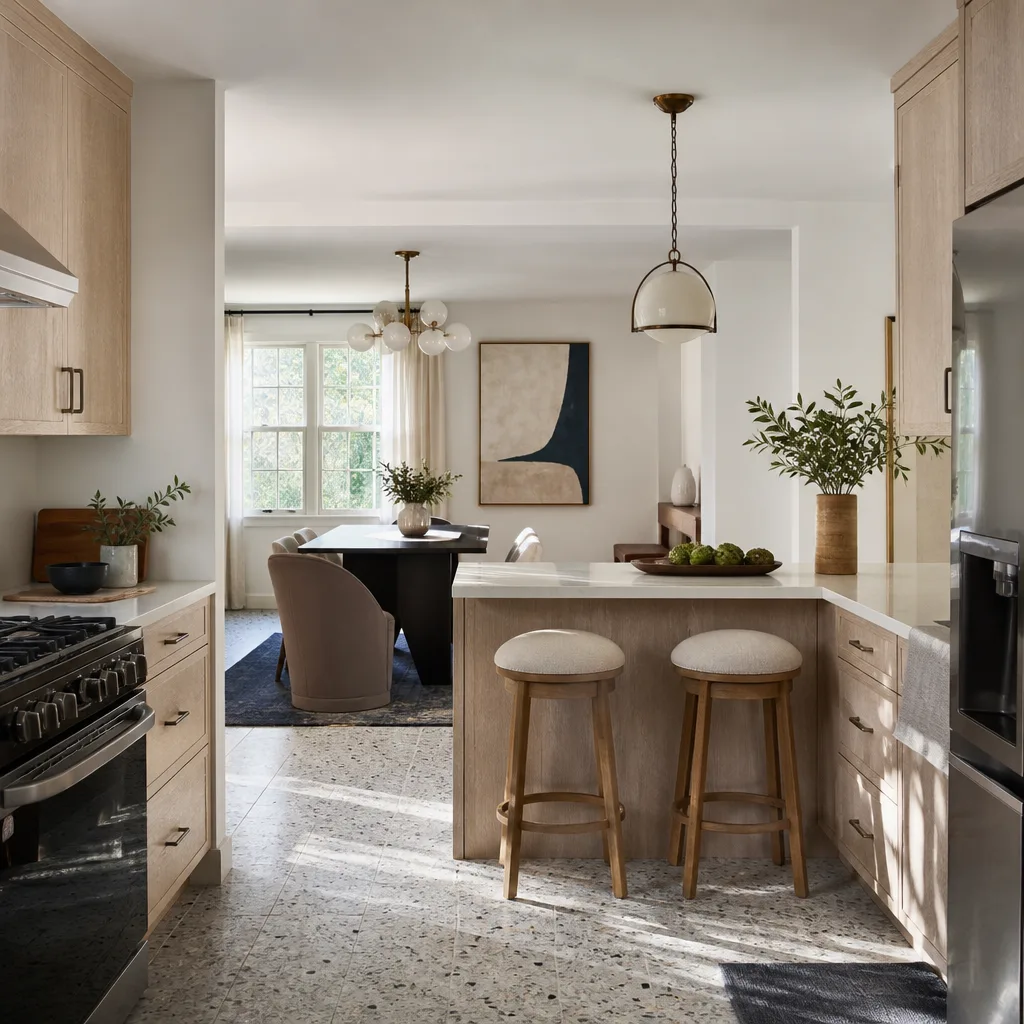
AfterThis was a classic North Dallas layout problem: a kitchen that had two doorways, a peninsula, and no sightlines to the living room. The homeowner wanted to cook without disappearing from the conversation. We removed the load-bearing wall and installed a recessed beam to carry the second floor, then rebuilt the kitchen around one long island. Cabinetry is KraftMaid, the counters are Cambria quartz, and the fixtures are Moen. The before and after photos look like different houses, but the footprint never changed.
Whole-Home Remodel: Oak Cliff Craftsman Brought Back to Life
 Before
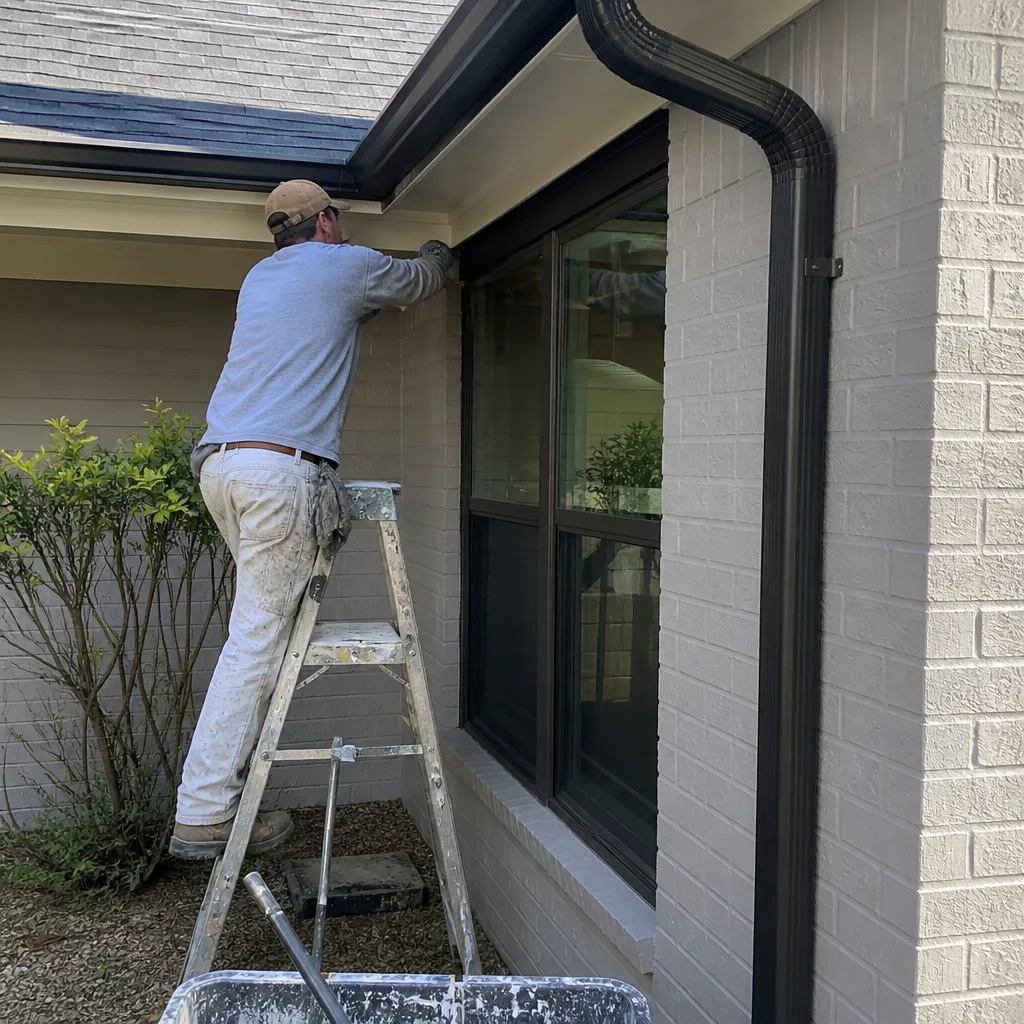 After
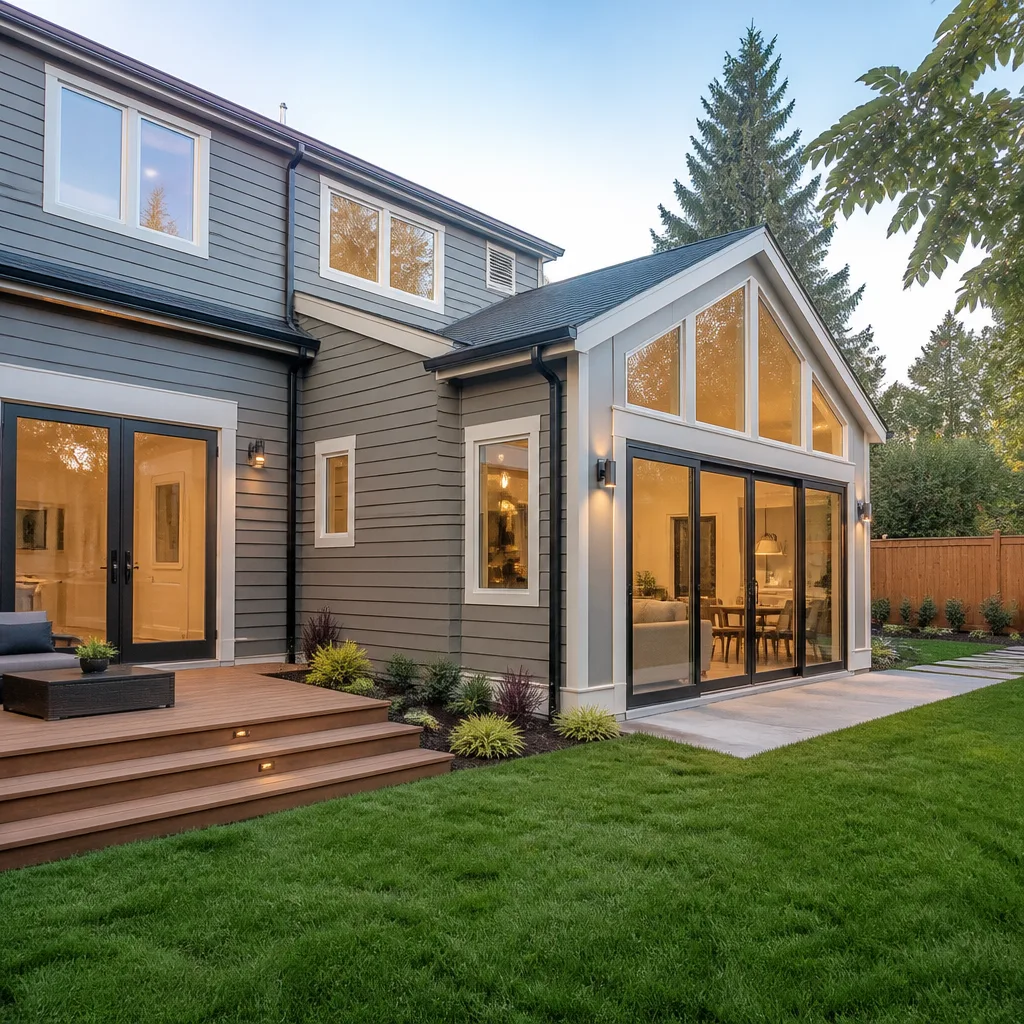
AfterOak Cliff has some of the best aging housing stock in Dallas, and this Craftsman had good bones under a lot of neglect. The back porch was pulling away from the foundation, and the original windows leaked air-conditioned air straight outside every August. We rebuilt the porch on new footings, matched the original window trim profile with new double-pane units, and repaired the plaster instead of laminating drywall over it. The house kept its character, which was the whole point of buying it in the first place.
Bathroom Remodel: Guest Bath Turned Primary Suite Bath
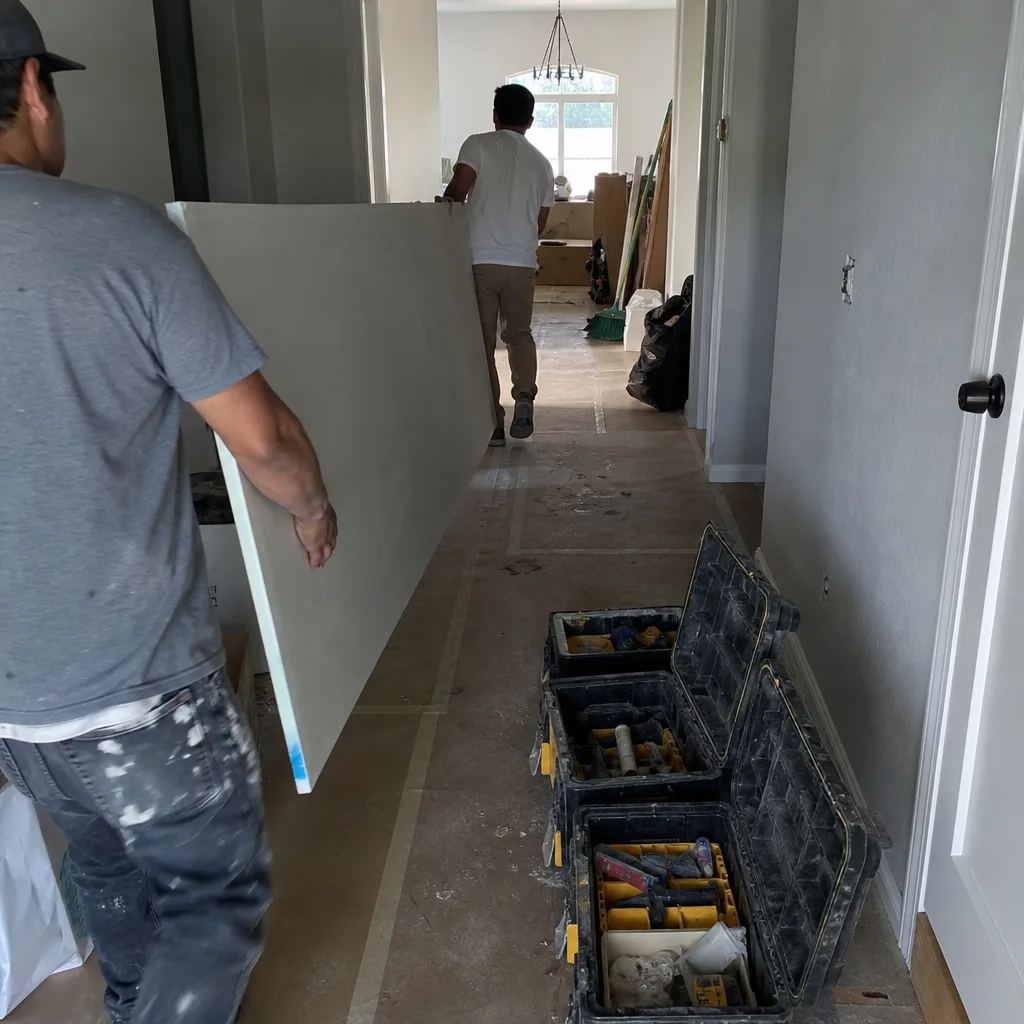
The before here was a hall bath doing the job of a primary bath, which is a common compromise in Dallas homes built before the 1990s. We stole square footage from an adjacent linen closet and reconfigured the layout so a double vanity and a separate water closet both fit without feeling cramped. The shower valve and head are Grohe, and the toilet is a Toto. Total footprint grew by roughly twelve square feet, but the room feels twice as large as it did before.
Home Remodeling: Fixing a Flawed Previous Remodel
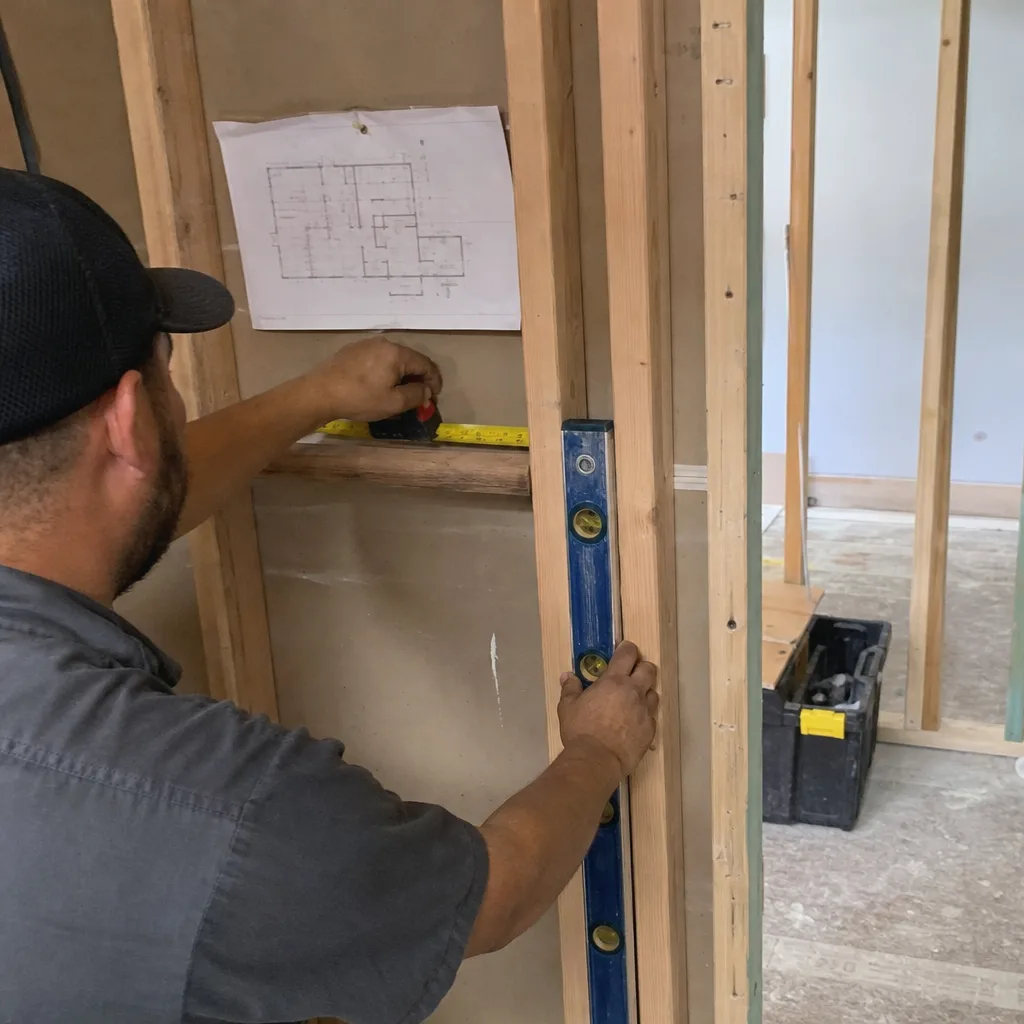
Every so often, Isaac gets called to fix work another contractor left behind. This one had a bathroom door that swung into the vanity – you had to partially close the door to open a drawer. The tile transition between the hallway and bathroom had a half-inch lip. We pulled the vanity, reframed the doorway to swing the other direction, laid the tile transition flush, and installed a Caesarstone counter that fits the space. The whole job took nine days, and now the room works the way the original remodel should have.
General Contracting: Laundry Room Relocation in a 1950s Ranch
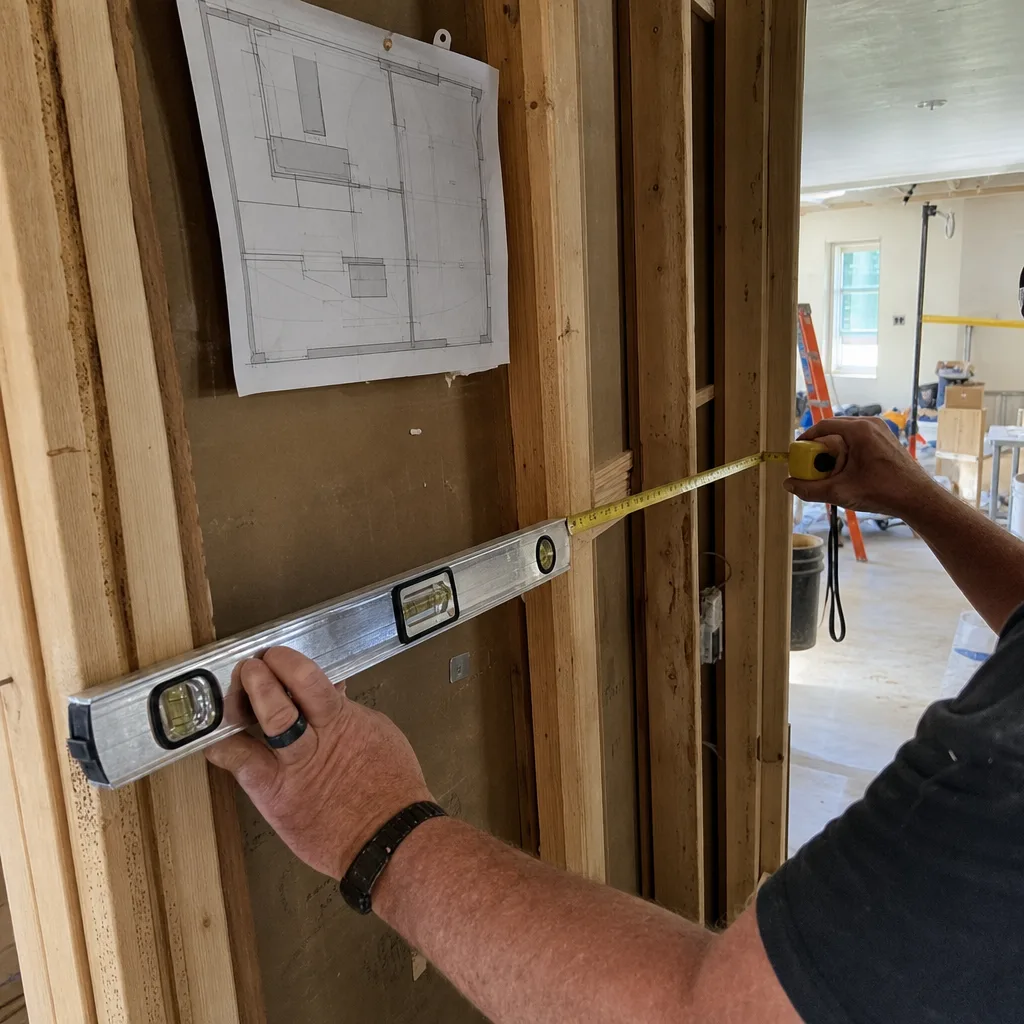
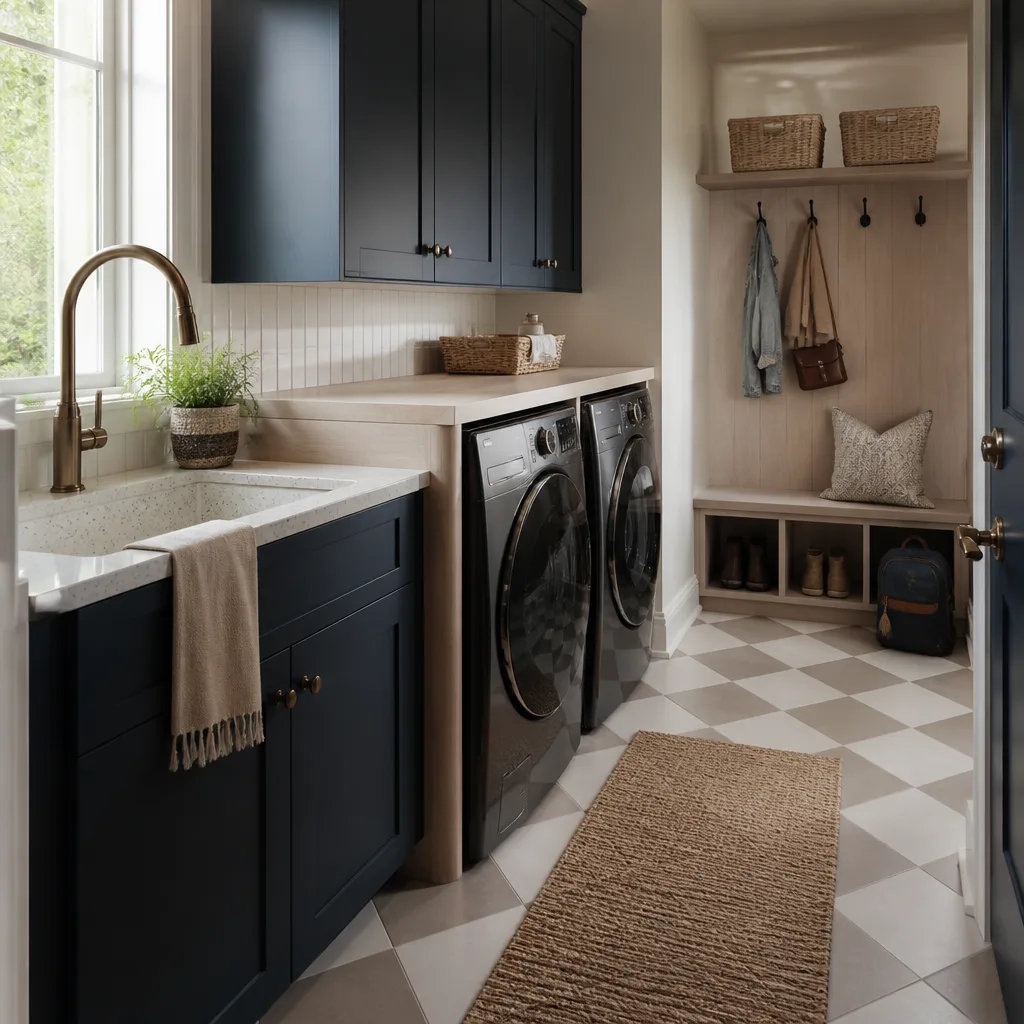
The before was a hallway closet with a stacked washer and dryer, directly across from the kitchen, so every load of laundry happened in the middle of the house. We framed in half of the attached garage bay, ran new plumbing and a dedicated circuit, and built a laundry room with a folding counter and shelf storage. The new room vents to the exterior through a dedicated duct, not into the garage. Garage conversions need care in Dallas because of the heat and humidity, and we pulled permits and passed inspection on this one.
Want Results Like These?
Every project you see here started the same way: a free estimate, a written line-item price, and a conversation about what the homeowner actually needed. Call (432) 302-8761 and we’ll walk your project the same way. A live person answers, and the price is in writing before any work begins.
Written by Isaac Pruett, Owner at Mason Remodeling Co Dallas, serving Dallas since 2004.
See the difference
BeforeAfterBeforeAfterBeforeAfter