Free written scope consultation - allowances, timeline, and change-order rules on paper before a single trade is scheduled
Tuff Shed Kitchen Remodeling: The Dallas Owner’s Guide
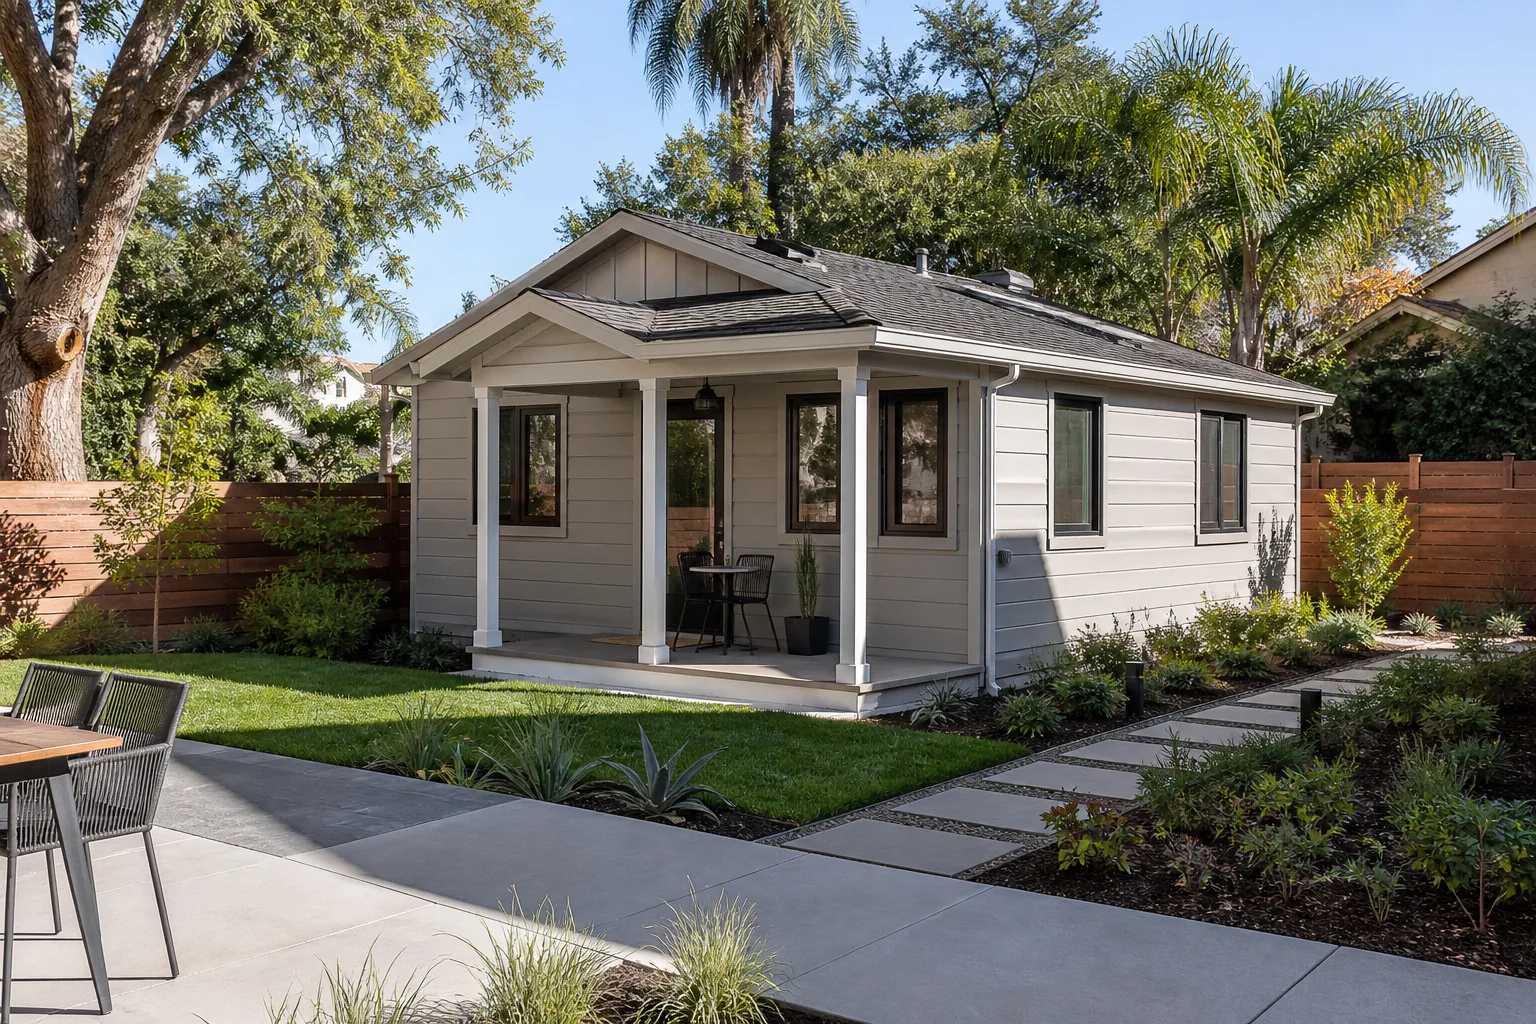
If you own a Tuff Shed in Dallas and you’re planning to turn part of it into a kitchen, a full remodel and install typically runs $14,000 – $45,000 depending on the shed’s footprint, whether you need utility rough-ins, and the finish level you choose. That’s the honest range for a turnkey job: cabinets, countertops, sink, appliances, electrical, and the plumbing that makes it legal and livable. Most Dallas owners call us after they’ve already tried to piece it together themselves and found out that a shed kitchen is not just a smaller house kitchen. It’s a different animal. The framing spacing, the wall finish, the floor load, the ventilation, the distance from the main panel – every one of those has to be planned before the first cabinet box gets opened.
What usually prompts the call is either a failed DIY attempt with parts that don’t fit Tuff Shed’s specific wall construction, or a shed that’s been sitting half-finished for months while the owner tries to figure out why nothing lines up. We’ve walked into both situations more times than we can count in Dallas, from Lake Highlands to Oak Cliff, and the fix is always the same: stop, measure the actual structure, and build to what’s there, not what a big-box kitchen brochure assumes.
Which Tuff Shed Models This Applies To
Tuff Shed builds several series that we commonly see in Dallas backyards: the Premier Pro Series, the Premier Ranch, the Sundance Series, and the older TB series. The key distinction for kitchen work is the wall framing. Tuff Shed typically uses 2×4 studs at 16 inches on center for the Premier Pro and Ranch lines, but some Sundance and older models use 2×3 framing or 24-inch spacing. That changes everything about how cabinets hang, how you run electrical, and how much insulation you can realistically stuff into the walls before you start fighting the wiring.
Before we quote anything, we identify the model from the metal tag on the interior of the shed, usually near the door header or a corner stud. If that tag is gone, we measure the stud spacing and wall thickness. The OEM-versus-aftermarket decision matters less on a Tuff Shed than it does on a house, because Tuff Shed doesn’t manufacture kitchen components. What you’re really choosing is whether to build with standard residential-grade materials – KraftMaid cabinets, Silestone or Cambria countertops – or economize with RTA (ready-to-assemble) boxes that often can’t bridge a 24-inch stud bay without sagging. For a shed that will see Dallas heat swings from 15°F nights to 105°F afternoons, we strongly recommend the residential-grade stuff. RTA cabinets in an unconditioned or semi-conditioned shed will delaminate within two or three summers. We’ve watched it happen. The doors start to cup, the drawer glides bind, and the owner is back where they started minus a few thousand dollars.
Styles & brands we work with
Signs Your Tuff Shed Kitchen Remodeling Is Failing
- Cabinet doors that won’t close flush or swing open on their own. Dallas humidity cycles swell the cabinet boxes, and if the shed isn’t climate controlled, the frames twist. This is the earliest warning sign that the cabinet material wasn’t rated for the environment it’s living in.
- Countertop seams separating or staining at the edges. In a Tuff Shed, stone and solid-surface countertops get hammered by temperature swings. A seam that opens even a sixteenth of an inch is a path for water to reach the cabinet boxes underneath.
- Soft spots in the floor under the sink or near the fridge line. Tuff Shed floors are built to hold a lawn mower, not a refrigerator full of drinks plus a sink spraying stray droplets every day. Rot starts small and travels fast in our wet springs.
- Mice or roaches finding their way into the cabinets. The space where the plumbing penetrates the shed wall is the usual entry point. If the original opening wasn’t sealed properly, the critters treat your dry goods shelf like an open buffet.
- Breakers tripping when you run more than one appliance. A lot of shed kitchens are fed by an undersized subpanel or a long extension cord buried under the lawn. If the microwave and the mini-fridge can’t run at the same time, the electrical was never planned for a real kitchen.
See the difference
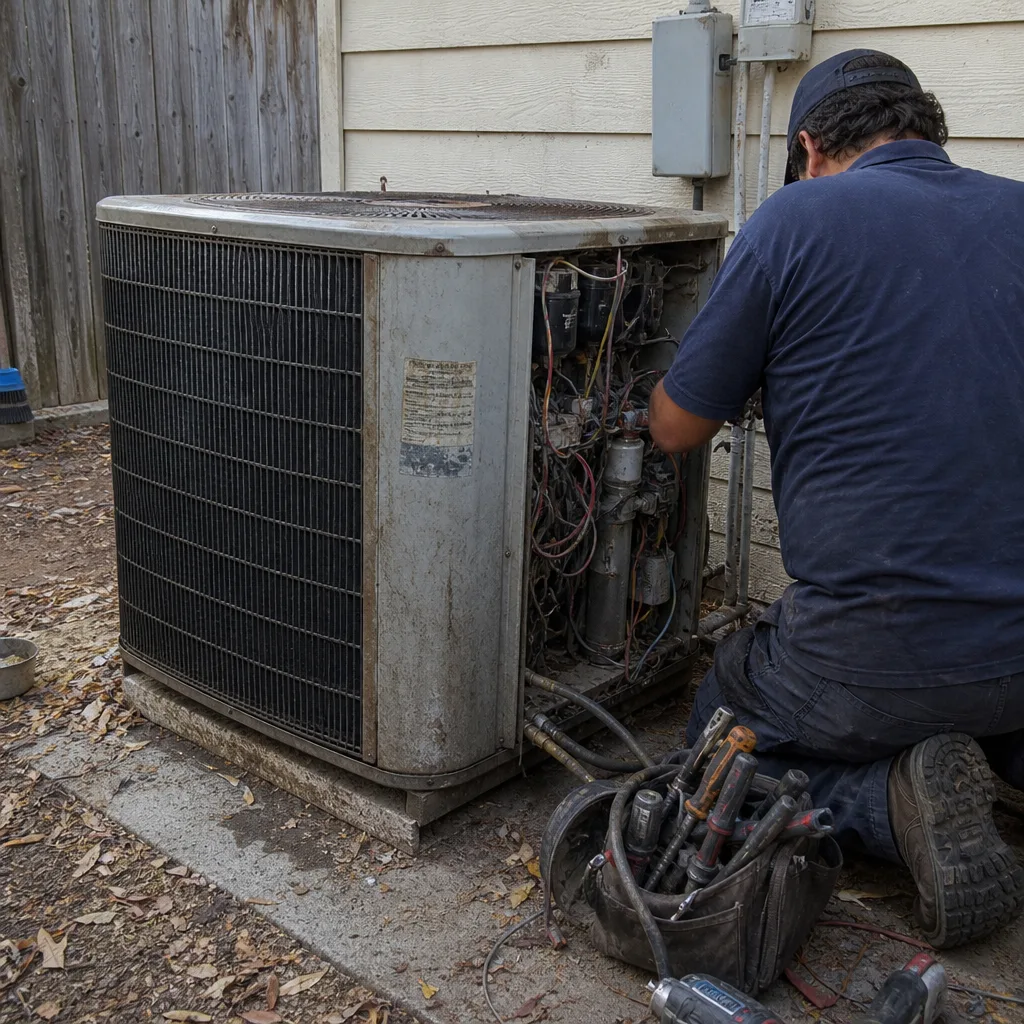 Before
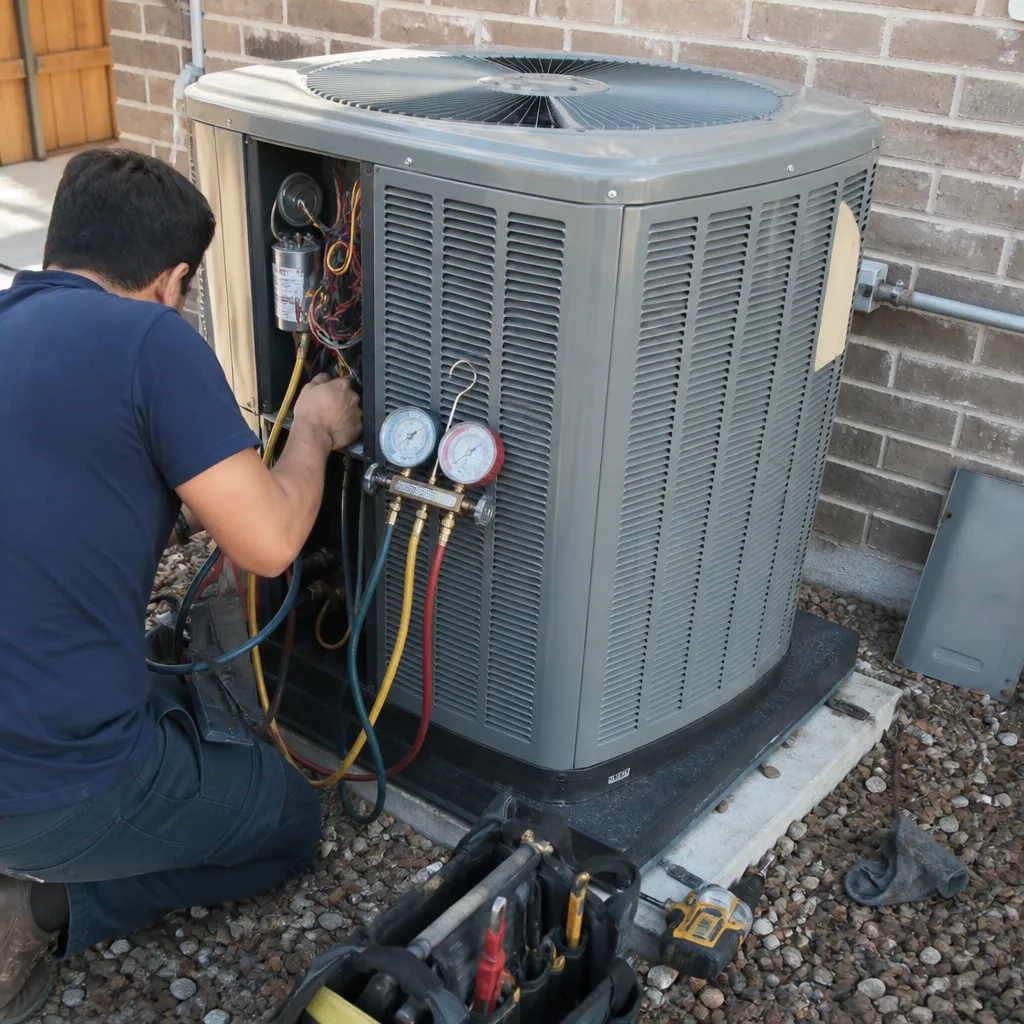 After
After Before
 After
After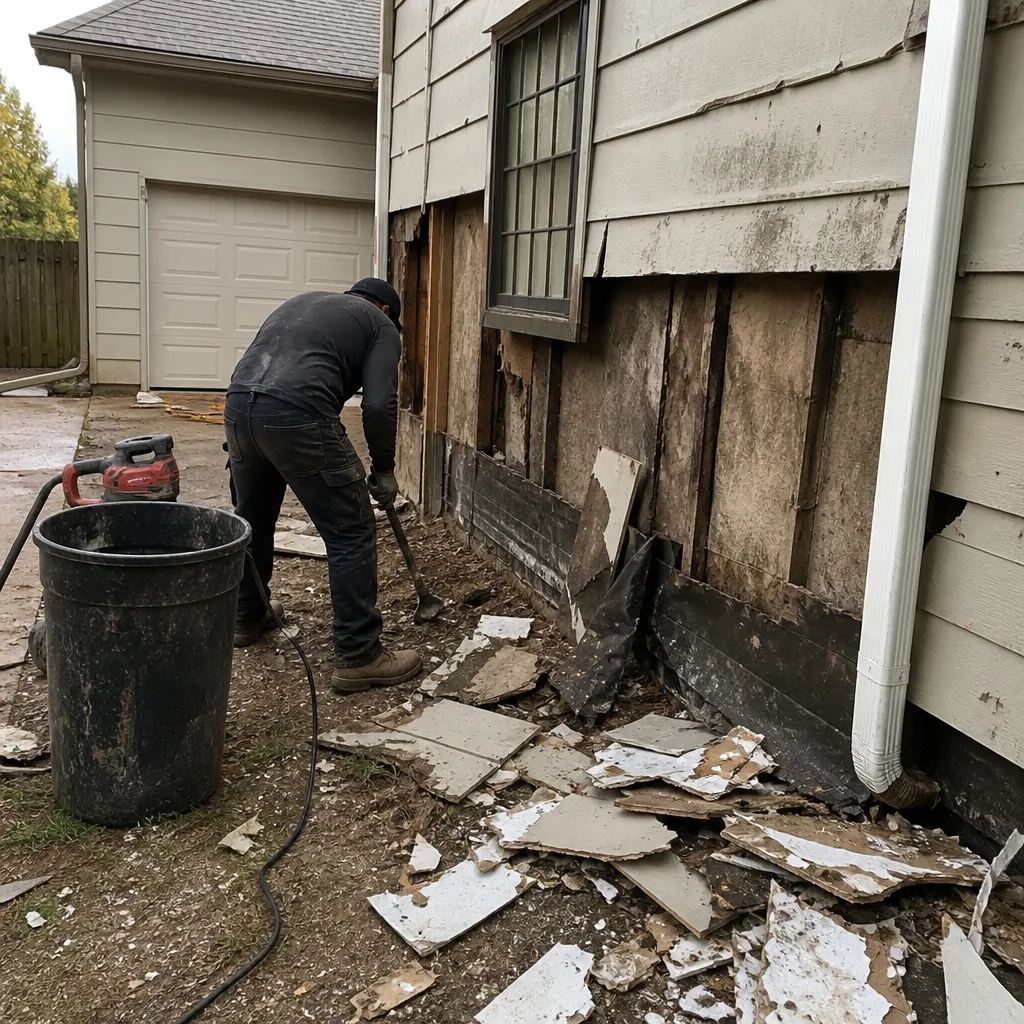 Before
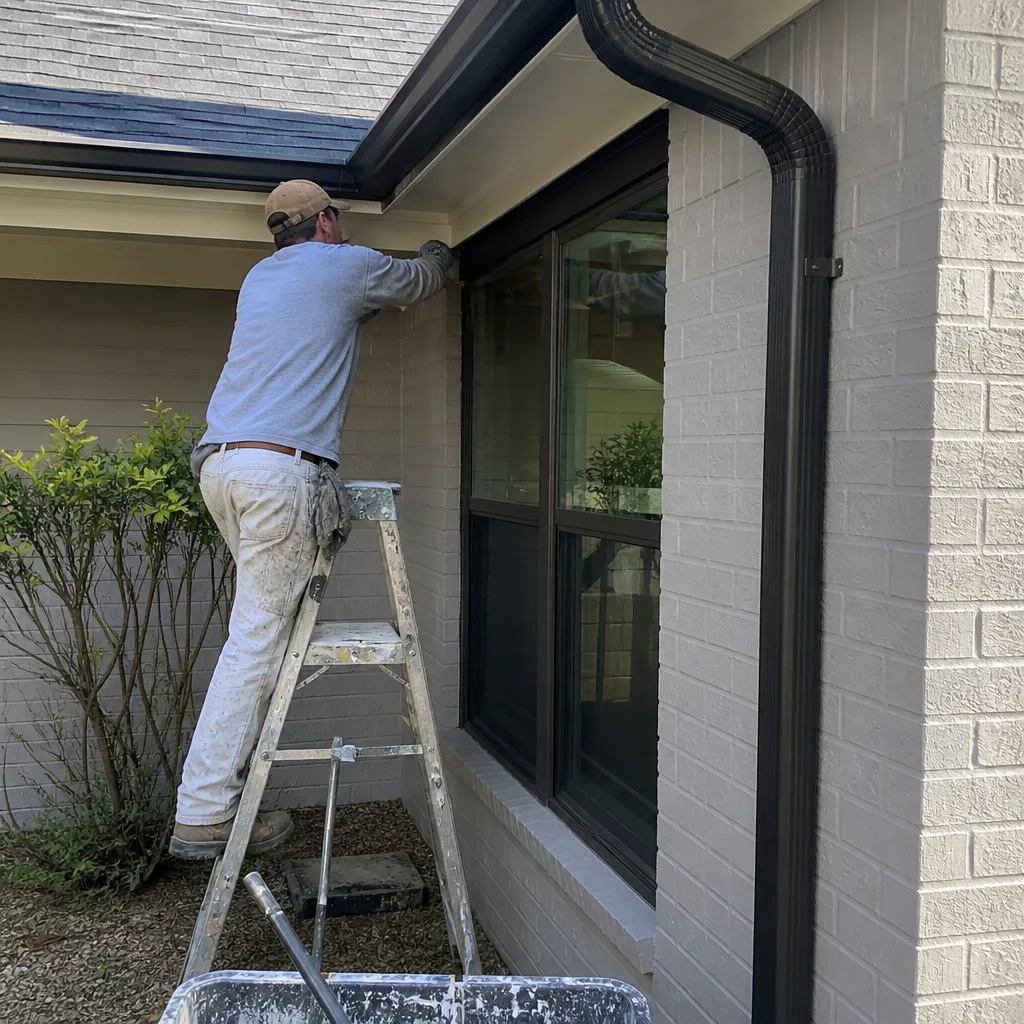 After
AfterReplacement Cost & What’s Included
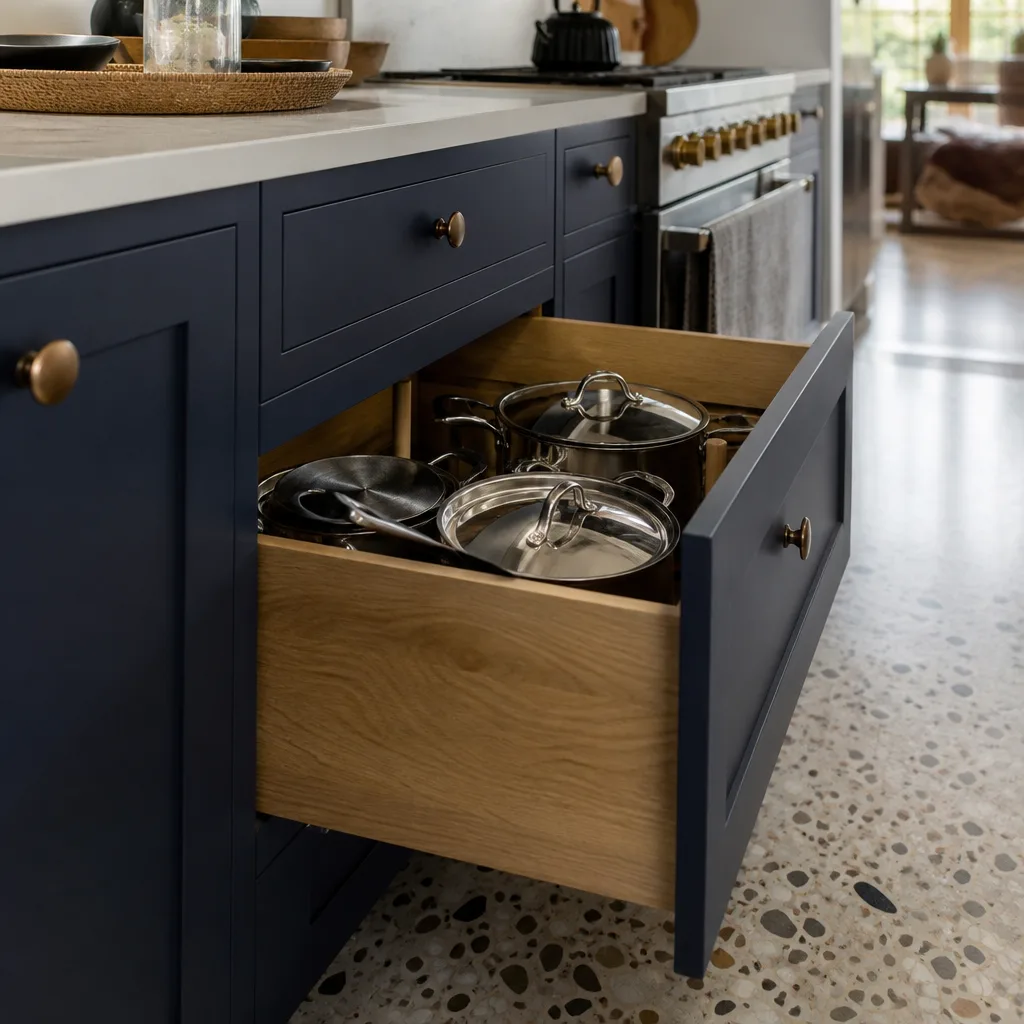
A full Tuff Shed kitchen remodel in Dallas runs $14,000 – $45,000 installed. The spread comes down to four things: how much of the rough-in work is already done (water, drain, electrical), the cabinetry line you choose (stock RTA at the low end, KraftMaid or similar at the high end), the countertop material (laminate keeps you near $14k, Cambria or Silestone pushes you north of $30k), and whether you need an HVAC solution to keep the space usable year-round. A smaller, simpler setup – say cabinets along one wall, a compact sink, and a butcher-block counter – can sometimes land in the $9,000 – $20,000 range if the shed footprint is modest and the utilities are close.
Every quote we give is written, line by line, before any work starts. You’ll see the cabinet cost, the countertop cost, the plumbing and electrical line items, and the finish work. No verbal ballpark that grows on the final bill. Our workmanship is covered under the 365-Day Done Right Promise: if something isn’t right within a year of the completion date, we return and make it right at no charge. That’s a written guarantee with the terms stated plainly, not a handshake.
DIY or Call Us?
What you can safely do yourself: clear out the shed, measure your walls and stud spacing, decide where you want the sink and appliances, and pull together photos of kitchens you like. That preparation alone cuts a day off our planning and helps you understand your own priorities before we ever start talking numbers. What you should not attempt yourself: any plumbing that ties into your home’s water or waste lines, any electrical work feeding a subpanel or adding circuits, and hanging heavy upper cabinets on 2×3 framing where a wrong anchor choice means a cabinet full of dishes coming down on someone’s head. In Dallas, a shed kitchen also typically requires a permit for the electrical and plumbing, and pulling permits is part of what we do. If you’re not sure whether your shed can even support what you want to build, call (432) 302-8761 and we’ll talk it through honestly. The conversation costs nothing.
FAQs
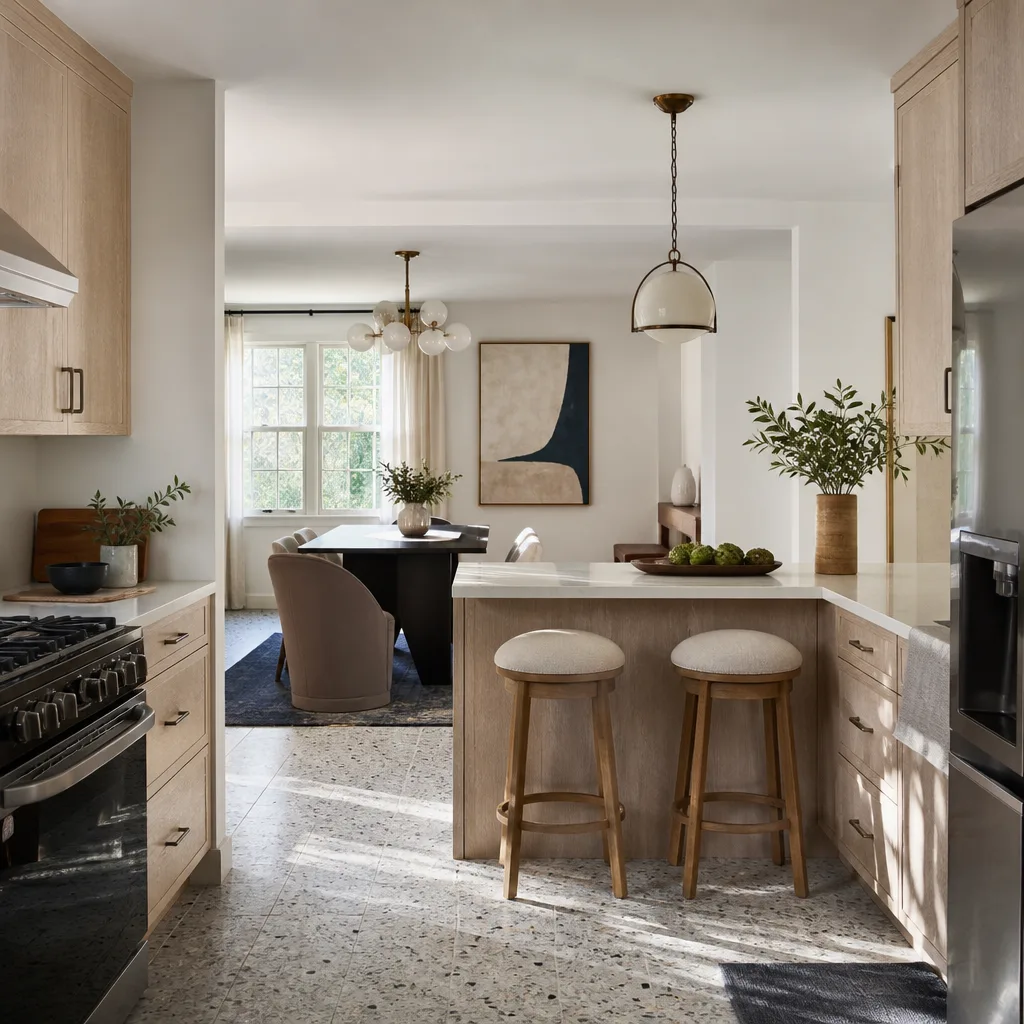
A well-built Tuff Shed kitchen using residential-grade materials and proper sealing will last 15 – 20 years or more, but only if the shed is protected from extreme heat and moisture. The biggest lifespan killer in Dallas is an unconditioned space where cabinet boxes and doors go through 70-degree temperature swings multiple times a year. We factor that into every material choice.
Sometimes, yes. If the cabinet boxes are sound and the problem is doors, hinges, or hardware, we can often repair in place. If the structure underneath is wet, chewed, or sagging, a partial fix just buys you a year before the next failure. We’ll tell you which one you have after walking the shed. Call (432) 302-8761 for an honest assessment.
Most projects run two to five weeks depending on scope. A single-wall kitchen with stock cabinets and a laminate top can be done in about two weeks. A full setup with stone counters, multiple appliances, and new electrical typically lands in the four-to-five-week range. Weather can stretch the schedule, but we give you a written timeline up front.
We stock a working inventory of common cabinet sizes, fasteners, plumbing rough-in parts, and trim, and we have direct trade accounts with KraftMaid, Cambria, Silestone, and other specification-grade manufacturers. For custom cabinet runs or specific slab colors, we order ahead so the material is on site the day we need it. You won’t be the one chasing a delivery truck.
If your Tuff Shed kitchen needs a full remodel, a failing-part repair, or you’re just trying to figure out whether the space can work at all, call Mason Remodeling Co Dallas at (432) 302-8761. We’ll schedule a free estimate, walk the shed with you, and put the price in writing before any work begins. You should know who is coming, what it costs, and what happens if something goes wrong – before we ever pick up a tool.
Written by Isaac Pruett, Owner, Mason Remodeling Co Dallas at Mason Remodeling Co Dallas, serving Dallas and nearby areas.